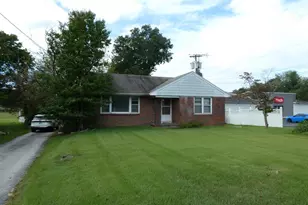
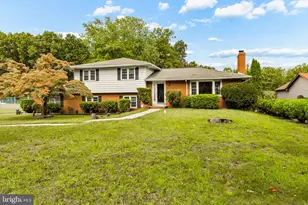
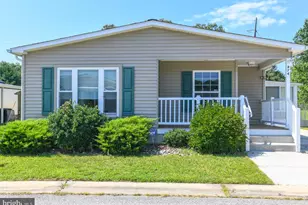
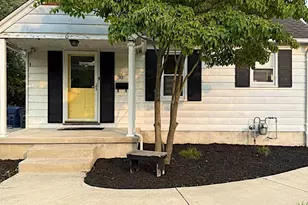
This is a carousel with tiles that activate property listing cards. Use the previous and next buttons to navigate.
1/1
$405,000
This is a carousel with tiles that activate property listing cards. Use the previous and next buttons to navigate.
1/1
Property Description
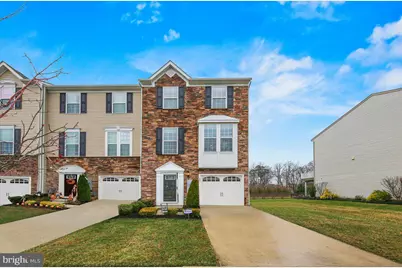
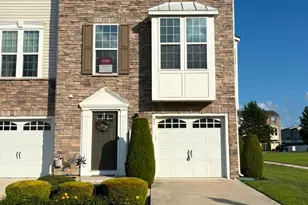
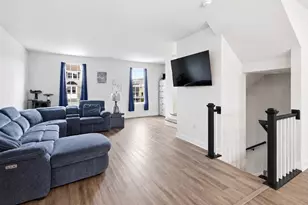
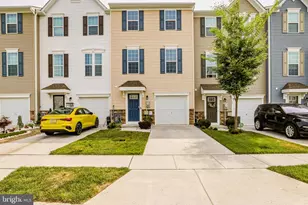
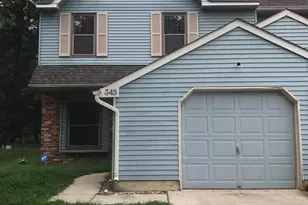
**Back to Active. Buyer was not able to remove their home sale contingency. *** WELCOME HOME to one of the largest and most desirable units in The Villages at Cross Keys! This stunning 3-level end-unit townhome, built in 2016, offers exceptional curb appeal, thoughtful upgrades, and true move-in-ready condition. Featuring 3 bedrooms and 3.5 baths, this custom-built home is designed for both comfort and versatility. The entry level welcomes you with hardwood floors, a striking staircase, two spacious coat closets, and access to the insulated garage. A standout feature of this level is that it can be used as an additional private bedroom suite complete with a full bath, granite countertops, walk-in closet, additional storage, and direct access to the rear patio-perfect for guests, in-laws, or a home office. The second floor serves as the heart of the home, showcasing a bright and airy open-concept layout filled with natural light. The expansive eat-in kitchen is beautifully appointed with granite countertops, stainless steel appliances, rich wood cabinetry, a large center island with storage, breakfast bar, double-door pantry, and built-in speakers. Just off the kitchen, the morning room offers additional living space, a bar area with upgraded cabinetry, and access to the upper deck-complete with stairs, a rare feature ideal for entertaining. The spacious living room is pre-wired for surround sound with ceiling-mounted speakers, and a convenient powder room completes this level. Upstairs, the third floor features a luxurious primary suite with a large walk-in closet and a private en suite bath offering a soaking tub, stall shower, and double granite vanity. Two additional bedrooms, a full bath, and a generously sized laundry room provide both comfort and convenience. Additional highlights include underground sprinkler system (front, back, and side), insulated garage, Security system, high-efficiency tankless water heater, and recessed lighting. Ideally located near major roadways including Route 42, the Atlantic City Expressway, and Black Horse Pike, and just minutes from shopping, dining, and Gloucester Premium Outlets. Don't miss your opportunity to own this exceptional home-schedule your private tour today!
Full Property Details
Full Property Details for 56 Village Green Ln
General
- Sold For: $405,000
- HOA FEE: $130/month
- Taxes: $10,250 (2025)
- Status: Closed
- Type: Townhouse
- Source: BrightMLSPhilly
- MLS ID: NJCD2113166
- Added to Site: 189 day(s) ago
Rooms
Bathrooms
- Total Bathrooms: 4
- Full Bathrooms: 3
- Half Bathrooms: 1
- Upper Floor Baths: 2
- Upper - Full Baths: 2
- Main Floor Baths: 1
- Main - 1/2 Baths: 1
- Lower Floor Baths: 1
- Lower - Full Baths: 1
Bedrooms
- Total Bedrooms: 3
- Bedrooms Upper: 3
Parking
- Garage: Yes
- Garage Spaces: 1
- Total Spaces: 1
- Parking Type: Attached Garage, Driveway, On Street
- Garage Description: Garage - Front Entry
Location
- Area: Gloucester Twp (20415)
- Municipality: GLOUCESTER TWP
- County: CAMDEN
- Subdivision: VILLAGES AT CROSSKEYS
- Driving Directions: Use GPS
School Information
- School District: Black Horse Pike Regional Schools
Community
- Association: Yes
Heating & Cooling
- Central air: Yes
- Cooling Type: Central A/C
- Cooling Fuel: Electric
- Heating Type: Forced Air
- Heating Fuel: Natural Gas
- Water Heater: Natural Gas
Utilities
- Sewer: Public Sewer
- Water: Public
Structural Information
- Architectural Style: Traditional
- Structure Type: End of Row/Townhouse
- Construction: Stone, Vinyl Siding
- Foundation: Concrete Perimeter
- Stories Description: Lower 1, Main, Upper 1
- Square Feet: 2,320
- Sq. Ft. Source: Assessor
- Living Area: 2,320 Sq. Ft.
- Finished Above Grnd: 2,320 Sq. Ft.
- Year Built: 2016
- Year Built Source: Assessor
Unit Information
Unit 1
- Bathrooms-Lower: 1
Lot Features
- Lot Size (Acres): 0.09
- Lot Size (Sq. Ft.): 3,999
- Lot Size Source: Assessor
- Lot Dimensions: 40.00 x 100.00
- Zoning: VIL
Financial Considerations
- Price Per Sq. Ft.: $172.37
- Association Fee: $130
- Assoc Fee Freq.: Monthly
- Assessment Year: 2025
- City/TownTax Freq: Annually
- County Tax Freq: Annually
- Tax w/Assessment: $230,400
- Tax Amount: $10,250
- Tax Year: 2025
- Terms: Standard Sale
- Tax Total Finished Sq. Ft.: 2320
Disclosures and Reports
- Ownership: Fee Simple
- Lot Number: 00002 25
Listed by Century 21 Rauh & Johns, Frances Manzoni
Sold by Redfin, Kimberly A Hoffman

Get Pre-Approved Today
Schools
Schools serving 56 Village Green Ln
School Districts:Gloucester Township School District, Black Horse Pike Regional School District
| Name | Grades | Distance |
|---|---|---|
Ann A Mullen Middle School 1400 Sicklerville Road, Winslow Township, NJ 08081 | 6-8 | 0.7 mi |
James W. Lilley Elementary School 1275 Williamstown Road, Gloucester Township, NJ 08081 | PK-5 | 1.2 mi |
Timber Creek High School 501 Jarvis Road, Gloucester Township, NJ 08081 | 9-12 | 1.6 mi |
Disclaimer:
School attendance boundaries provided by ATTOM Data Solutions and are for reference only. Contact the school directly to verify enrollment eligibility.
Price & Sales History for 56 Village Green Ln
Date
Details
Price
Change
Source
7/23/2026
Sold
$405,000
1.28%
MLS
6/03/2026
Price Reduced
$399,900
-3.64%
MLS
3/20/2026
Listed
$415,000
—
MLS
Disclaimer: Historical sales information is derived from public records provided by the county offices. Information is not guaranteed and should be independently verified.
56 Village Green Lane, Sicklerville, NJ 08081 (MLS# NJCD2113166) is a Townhouse property that was sold at $405,000 on July 23, 2026. Want to learn more about 56 Village Green Lane? Do you have questions about finding other Townhouse real estate for sale in Sicklerville? You can browse all Sicklerville real estate or contact a Coldwell Banker agent to request more information.