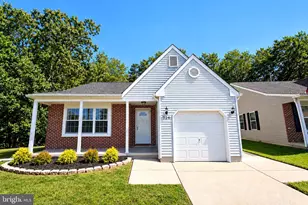
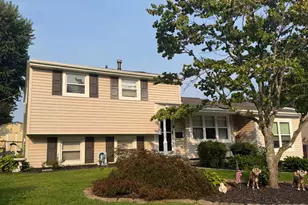
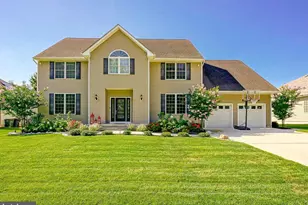
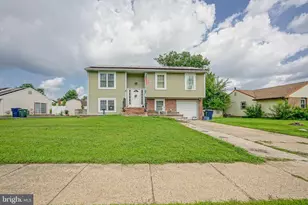
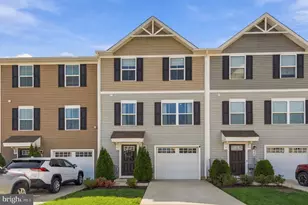
This is a carousel with tiles that activate property listing cards. Use the previous and next buttons to navigate.
1/1
$490,000
This is a carousel with tiles that activate property listing cards. Use the previous and next buttons to navigate.
1/1
Property Description
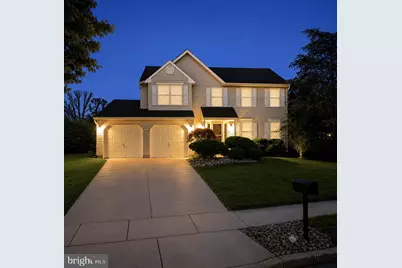
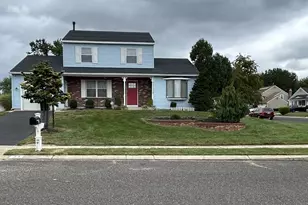
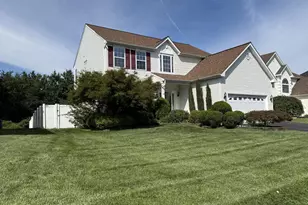
Welcome to 63 Larkspur Circle, nestled in the highly desirable Woods Edge community of Sicklerville. Situated on an impressive .58-acre lot, this beautifully maintained 4-bedroom, 2.5-bath home offers the perfect combination of space, functionality, and outdoor living. Step inside to discover a spacious and inviting floor plan featuring generous living and dining areas, a well-appointed kitchen, and a comfortable family room designed for everyday living and entertaining. A convenient second-floor laundry area adds practicality and maximizes living space where it matters most. Upstairs, you'll find four generously sized bedrooms, including a spacious primary suite complete with a private bath and ample closet space. Need even more room? The finished basement provides valuable additional living space perfect for a recreation room, home gym, media room, playroom, or home office. Outside, the home truly shines. Mature landscaping creates exceptional curb appeal, while the custom EP Henry paver patio offers the perfect setting for outdoor entertaining, relaxing, and enjoying the privacy of your expansive backyard. A sprinkler system helps keep the grounds looking their best all season long. Additional highlights include a two-car garage, finished basement, second-floor laundry, sprinkler system, and one of the largest lots in the neighborhood. Conveniently located near shopping, dining, schools, parks, and major commuter routes, this is an opportunity to own a spacious home in one of Sicklerville's most sought-after communities. Schedule your private tour today and experience everything 63 Larkspur Circle has to offer.
Full Property Details
Full Property Details for 63 Larkspur Cir
General
- Sold For: $490,000
- Taxes: $10,641 (2025)
- Status: Closed
- Type: Single Family
- Source: BrightMLSPhilly
- MLS ID: NJCD2119766
- Added to Site: 106 day(s) ago
Interior
- Number of Rooms: 9
- Rooms/Areas: Living Room, Dining Room, Primary Bedroom, Bedroom 2, Bedroom 3, Kitchen, Family Room, Bedroom 1, Laundry
- Interior Features: Primary Bath(s), Kitchen - Island, Butlers Pantry, Ceiling Fan(s), Kitchen - Eat-In
- Appliances: Oven - Self Cleaning, Dishwasher, Disposal
- Flooring: Wood
Rooms
Bathrooms
- Total Bathrooms: 3
- Full Bathrooms: 2
- Half Bathrooms: 1
- Upper Floor Baths: 2
- Upper - Full Baths: 2
- Main Floor Baths: 1
- Main - 1/2 Baths: 1
Bedrooms
- Total Bedrooms: 4
- Bedrooms Upper: 4
Exterior
- Exterior Features: Sidewalks, Street Lights, Lawn Sprinkler
- Porch/Patio/Deck: Patio(s)
Parking
- Garage: Yes
- Garage Spaces: 2
- Total Spaces: 2
- Parking Type: Driveway, Attached Garage, Other
- Garage Description: Inside Access, Garage Door Opener
Location
- Area: Gloucester Twp (20415)
- Municipality: GLOUCESTER TWP
- County: CAMDEN
- Subdivision: WOODS EDGE
- Cross Streets: Azalea
- Driving Directions: Located off Firethorn Lane
School Information
- School District: Gloucester Township Public Schools
Heating & Cooling
- Central air: Yes
- Cooling Type: Central A/C
- Cooling Fuel: Natural Gas
- Heating Type: Forced Air
- Heating Fuel: Natural Gas
- Water Heater: Natural Gas
Utilities
- Sewer: Public Sewer
- Water: Public
- Utility Description: Cable TV
Structural Information
- Architectural Style: Colonial
- Structure Type: Detached
- Construction: Vinyl Siding
- Basement: Yes
- Basement Desc.: Full, Fully Finished
- Foundation: Other
- Roof: Pitched, Shingle
- Walls/Ceilings: Cathedral Ceilings, 9'+ Ceilings
- Windows: Energy Efficient
- Stories Description: Main, Upper 1
- Square Feet: 1,904
- Sq. Ft. Source: Assessor
- Living Area: 1,904 Sq. Ft.
- Finished Above Grnd: 1,904 Sq. Ft.
- Year Built: 2000
- Year Built Source: Assessor
Additional Structures
- Other Structures: Shed
Lot Features
- Lot Size (Acres): 0.58
- Lot Size (Sq. Ft.): 25,434
- Lot Size Source: Assessor
- Lot Dimensions: 162.00 x 157.00
- Zoning: R3
- Lot Description: Corner, Front Yard, Rear Yard, SideYard(s)
Financial Considerations
- Price Per Sq. Ft.: $249.47
- Assessment Year: 2025
- City/TownTax Freq: Annually
- County Tax Freq: Annually
- Tax w/Assessment: $239,200
- Tax Amount: $10,641
- Tax Year: 2025
- Terms: Standard Sale
- Tax Total Finished Sq. Ft.: 1904
Disclosures and Reports
- Ownership: Fee Simple
- Lot Number: 12
Listed by Romano Realty, Kristen Recchiuti
Sold by Keller Williams Realty, Douglas E Rohner

Get Pre-Approved Today
Schools
Schools serving 63 Larkspur Cir
School Districts:Gloucester Township School District, Black Horse Pike Regional School District
| Name | Grades | Distance |
|---|---|---|
Ann A Mullen Middle School 1400 Sicklerville Road, Winslow Township, NJ 08081 | 6-8 | 1 mi |
James W. Lilley Elementary School 1275 Williamstown Road, Gloucester Township, NJ 08081 | PK-5 | 1.6 mi |
Timber Creek High School 501 Jarvis Road, Gloucester Township, NJ 08081 | 9-12 | 1.8 mi |
Disclaimer:
School attendance boundaries provided by ATTOM Data Solutions and are for reference only. Contact the school directly to verify enrollment eligibility.
Price & Sales History for 63 Larkspur Cir
Date
Details
Price
Change
Source
8/21/2026
Sold
$490,000
3.16%
MLS
6/12/2026
Listed
$475,000
—
MLS
Disclaimer: Historical sales information is derived from public records provided by the county offices. Information is not guaranteed and should be independently verified.
63 Larkspur Circle, Sicklerville, NJ 08081 (MLS# NJCD2119766) is a Single Family property that was sold at $490,000 on August 21, 2026. Want to learn more about 63 Larkspur Circle? Do you have questions about finding other Single Family real estate for sale in Sicklerville? You can browse all Sicklerville real estate or contact a Coldwell Banker agent to request more information.