This is a carousel with tiles that activate property listing cards. Use the previous and next buttons to navigate.
1/1
$630,000
This is a carousel with tiles that activate property listing cards. Use the previous and next buttons to navigate.
1/1
Property Description
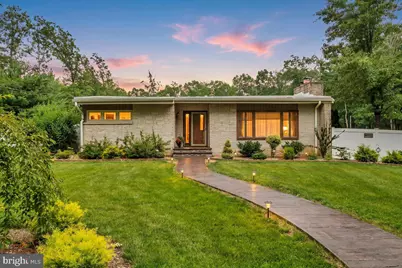
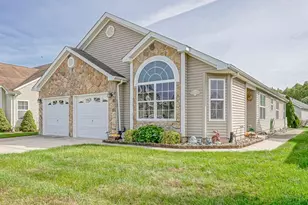
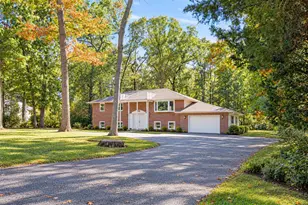
Here's a property with a uniqueness you've never seen. 64 Blue Anchor Rd is a mid-century modern contemporary rancher on over 5 acres in Blue Anchor NJ, with a low-slung profile, deep soffits, and a stone facade with real character. It also gives you a pole barn that's heated and cooled year-round, plus even more surprises waiting once you walk through the door. The open floor plan continues the mid-century feel, with a sunken Great Room leading to the Dining Room and a large kitchen - perfect for entertaining. The kitchen has an island, plenty of cabinet space, and room to gather. Three large bedrooms and a first-floor mud room round out the main level. Downstairs, a fully finished basement gives you four flexible rooms (office, gym, guest space - whatever you need it to be), plus its own kitchen and bathroom. Step out from the Dining Room onto the vinyl deck, where the pool is just steps away - an easy flow from indoor entertaining straight out to summer days by the water. The primary bedroom has its own private retreat too, with a covered patio and hot tub right outside. Two attached garages give you serious coverage for vehicles, equipment, or storage, on top of the pole barn, which is ready for a workshop, storage, or a home business, all year long. And enjoy locked-in low energy rates with solar panels on the pole barn. Ask about our preferred lender's 1% mortgage rate buydown to help reduce your first-year payment and improve overall affordability. (Program availability subject to buyer qualification and lender terms.) If you need real space - inside and out - this is the rare opportunity you need to see. Come and see it for yourself today.
Full Property Details
Full Property Details for 64 Blue Anchor Rd
General
- Sold For: $630,000
- Taxes: $9,646 (2025)
- Status: Closed
- Type: Single Family
- Source: BrightMLSPhilly
- MLS ID: NJCD2118666
- Added to Site: 65 day(s) ago
Interior
- Number of Rooms: 12
- Interior Features: 2nd Kitchen, Carpet, Sprinkler System
- Fireplace: Yes
- Number of Fireplaces: 1
- Fireplace(s): Wood, Brick
- Appliances: Washer, Dryer, Dishwasher, Stove, Stainless Steel Appliances, Microwave, Refrigerator
- Flooring: Ceramic Tile, Carpet, Vinyl
Rooms
Bathrooms
- Total Bathrooms: 3
- Full Bathrooms: 2
- Half Bathrooms: 1
- Main Floor Baths: 2
- Main - Full Baths: 2
- Lower Floor Baths: 1
- Lower - 1/2 Baths: 1
Bedrooms
- Total Bedrooms: 3
- Bedrooms Main & Up: 3
Additional Information
- Pool: Yes
- Private Pool: Yes
- Pool Description: Above Ground
Exterior
- Exterior Features: Hot Tub, Street Lights
- Porch/Patio/Deck: Deck(s), Patio(s), Porch(es)
Parking
- Garage: Yes
- Garage Spaces: 2
- Total Spaces: 2
- Parking Type: Attached Garage, Other
- Garage Description: Garage Door Opener, Inside Access, Oversized
Location
- Area: Winslow Twp (20436)
- Municipality: WINSLOW TWP
- County: CAMDEN
- Subdivision: CEDARBROOK
- Cross Streets: S. Grove
- Driving Directions: Take GSP N & AC Expressway W to NJ-73 N, then Blue Anchor Rd to 64 Blue Anchor Rd.
School Information
- School District: Winslow Township Public Schools
- High School: Winslow Township
Heating & Cooling
- Central air: Yes
- Cooling Type: Central A/C
- Cooling Fuel: Other
- Heating Type: Forced Air
- Heating Fuel: Natural Gas
- Water Heater: Instant Hot Water
Utilities
- Sewer: Public Sewer
- Water: Public
- Utility Description: Cable TV, Electric Available, Natural Gas Available, Sewer Available, Water Available
Structural Information
- Architectural Style: Ranch/Rambler
- Structure Type: Detached
- Construction: Brick, Frame
- Basement: Yes
- Basement Desc.: Drainage System, Full
- Foundation: Block, Concrete Perimeter
- Roof: Shingle
- Stories Description: Lower 1, Main
- Square Feet: 2,001
- Sq. Ft. Source: Estimated
- Living Area: 2,001 Sq. Ft.
- Finished Above Grnd: 2,001 Sq. Ft.
- Year Built: 1960
- Year Built Source: Estimated
Unit Information
Unit 1
- Bathrooms-Lower: 1
Lot Features
- Lot Size (Acres): 5.45
- Lot Size (Sq. Ft.): 213,880
- Lot Size Source: Estimated
- Lot Dimensions: 164 x 1651 x 1560 x 135
- Zoning: PR-1
- Lot Description: Front Yard, Rear Yard, SideYard(s), Trees/Wooded
Financial Considerations
- Price Per Sq. Ft.: $322.34
- Assessment Year: 2025
- Tax w/Assessment: $242,500
- Tax Amount: $9,646
- Tax Year: 2025
- Terms: Standard Sale
- Tax Total Finished Sq. Ft.: 2001
Disclosures and Reports
- Ownership: Fee Simple
- Exclusions: Upstairs washer and dryer
- Inclusions: Hot tub, air compressor, downstairs washer and dryer, all kitchen appliances
Listed by Keller Williams Realty - Atlantic Shore, Benjamin C Kruse
Sold by Tesla Realty Group LLC, Joshua H Allen

Get Pre-Approved Today
Schools
Schools serving 64 Blue Anchor Rd
School District:Winslow Township School District
| Name | Grades | Distance |
|---|---|---|
Winslow Township School No. 1 Elementary School 413 Inskip Road, Hammonton, NJ 08037 | PK-3 | 1.3 mi |
Winslow Township School No. 5 Elementary School 130 Oak Leaf Road, Berlin, NJ 08009 | 4-6 | 2.1 mi |
Winslow Twp High School 10 Cooper Folly Road, Atco, NJ 08004 | 9-12 | 3.6 mi |
Disclaimer:
School attendance boundaries provided by ATTOM Data Solutions and are for reference only. Contact the school directly to verify enrollment eligibility.
Price & Sales History for 64 Blue Anchor Rd
Date
Details
Price
Change
Source
8/14/2026
Sold
$630,000
-2.33%
MLS
6/25/2026
Listed
$645,000
—
MLS
Disclaimer: Historical sales information is derived from public records provided by the county offices. Information is not guaranteed and should be independently verified.
64 Blue Anchor Road, Sicklerville, NJ 08081 (MLS# NJCD2118666) is a Single Family property that was sold at $630,000 on August 14, 2026. Want to learn more about 64 Blue Anchor Road? Do you have questions about finding other Single Family real estate for sale in Sicklerville? You can browse all Sicklerville real estate or contact a Coldwell Banker agent to request more information.