
This is a carousel with tiles that activate property listing cards. Use the previous and next buttons to navigate.
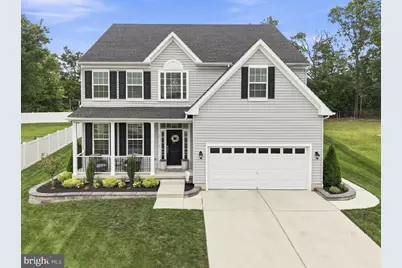
$654,321
This is a carousel with tiles that activate property listing cards. Use the previous and next buttons to navigate.

Full Property Details for 7 Champlain St
General
- Sold For: $654,321
- HOA FEE: $55/month
- Taxes: $16,859 (2025)
- Status: Closed
- Type: Single Family
- Source: BrightMLSPhilly
- MLS ID: NJCD2123634
Rooms
Bathrooms
- Total Bathrooms: 4
- Full Bathrooms: 3
- Half Bathrooms: 1
- Upper Floor Baths: 3
- Upper - Full Baths: 3
- Main Floor Baths: 1
- Main - 1/2 Baths: 1
Bedrooms
- Total Bedrooms: 4
- Bedrooms Upper: 4
Parking
- Garage: Yes
- Garage Spaces: 2
- Total Spaces: 2
- Parking Type: Attached Garage, Driveway
- Garage Description: Built In, Garage - Front Entry, Inside Access
Location
- Area: Gloucester Twp (20415)
- Municipality: GLOUCESTER TWP
- County: CAMDEN
- Subdivision: THE ESTATES AT LAKESIDE
- Driving Directions: Williamstown Erial Road to Champlain Street
School Information
- School District: Gloucester Township Public Schools
Community
- Association: Yes
- Assoc. Name: SOJAY PROPERTY MANAGEMENT
Heating & Cooling
- Central air: Yes
- Cooling Type: Central A/C, Ceiling Fan(s)
- Cooling Fuel: Natural Gas
- Heating Type: Central
- Heating Fuel: Natural Gas
- Water Heater: Natural Gas
Utilities
- Sewer: Public Sewer
- Water: Public
Structural Information
- Architectural Style: Other
- Structure Type: Detached
- Construction: Vinyl Siding
- Basement: Yes
- Basement Desc.: Full, Unfinished
- Foundation: Block
- Stories Description: Main, Upper 1
- Square Feet: 3,170
- Sq. Ft. Source: Assessor
- Living Area: 3,170 Sq. Ft.
- Finished Above Grnd: 3,170 Sq. Ft.
- Year Built: 2022
- Year Built Source: Assessor
Lot Features
- Lot Size (Acres): 0.43
- Lot Size (Sq. Ft.): 18,730
- Lot Size Source: Estimated
- Lot Dimensions: 60.00 x 185.00
- Zoning: RES
Financial Considerations
- Price Per Sq. Ft.: $205.02
- Association Fee: $55
- Assoc Fee Freq.: Monthly
- Assessment Year: 2025
- City/TownTax Freq: Annually
- County Tax Freq: Annually
- Tax w/Assessment: $387,600
- Tax Amount: $16,859
- Tax Year: 2025
- Terms: Standard Sale
- Tax Total Finished Sq. Ft.: 3170
Disclosures and Reports
- Ownership: Fee Simple
- Exclusions: Chandelier in foyer, Cameras
- Inclusions: Refrigerator, Dishwasher, Gas Stove, Microwave, Washer, Dryer, Patio Gazeebo
- Lot Number: 43
Listed by Crowley & Carr, Inc., Henry Philip Carr, IV
Sold by BHHS Fox & Roach-Marlton, Kelly Toll Guzman
Listing agent
Henry Philip Carr, IV
Crowley & Carr, Inc.

 NMLS#: 1598647
Schools serving 7 Champlain St
| Name | Grades | Distance |
|---|---|---|
James W. Lilley Elementary School 1275 Williamstown Road, Gloucester Township, NJ 08081 | PK-5 | 0.1 mi |
Ann A Mullen Middle School 1400 Sicklerville Road, Winslow Township, NJ 08081 | 6-8 | 0.9 mi |
Timber Creek High School 501 Jarvis Road, Gloucester Township, NJ 08081 | 9-12 | 1.1 mi |
7 Champlain Street, Sicklerville, NJ 08081 (MLS# NJCD2123634) is a Single Family property that was sold at $654,321 on September 25, 2026. Want to learn more about 7 Champlain Street? Do you have questions about finding other Single Family real estate for sale in Sicklerville? You can browse all Sicklerville real estate or contact a Coldwell Banker agent to request more information.