![[Address not provided], Sicklerville, NJ 08081 - Photo 2](https://m1.cbhomes.com/p/339/NJCD2127514/A53ebaAD65584F4/pds23tp.webp)
![[Address not provided], Sicklerville, NJ 08081 - Photo 3](https://m.cbhomes.com/p/339/NJCD2127514/3F6aaB0b93bB405/pds23tp.webp)
![[Address not provided], Sicklerville, NJ 08081 - Photo 4](https://m1.cbhomes.com/p/339/NJCD2127514/9c8c671d3290468/pds23tp.webp)
![[Address not provided], Sicklerville, NJ 08081 - Photo 5](https://m.cbhomes.com/p/339/NJCD2127514/Cfb3B9A88Aff449/pds23tp.webp)
![[Address not provided], Sicklerville, NJ 08081 - Photo 6](https://m1.cbhomes.com/p/339/NJCD2127514/952f1B5C2Ec84AE/pds23tp.webp)
![[Address not provided], Sicklerville, NJ 08081 - Photo 7](https://m.cbhomes.com/p/339/NJCD2127514/58B81403661F485/pds23tp.webp)
![[Address not provided], Sicklerville, NJ 08081 - Photo 8](https://m1.cbhomes.com/p/339/NJCD2127514/d509bB94ecCF4dc/pds23tp.webp)
![[Address not provided], Sicklerville, NJ 08081 - Photo 9](https://m.cbhomes.com/p/339/NJCD2127514/E3cc17530D5E421/pds23tp.webp)
![[Address not provided], Sicklerville, NJ 08081 - Photo 10](https://m1.cbhomes.com/p/339/NJCD2127514/E73459B6264D4D8/pds23tp.webp)
![[Address not provided], Sicklerville, NJ 08081 - Photo 11](https://m.cbhomes.com/p/339/NJCD2127514/b01a1E180fD741D/pds23tp.webp)
![[Address not provided], Sicklerville, NJ 08081 - Photo 12](https://m1.cbhomes.com/p/339/NJCD2127514/f6aA109f73d24a4/pds23tp.webp)
![[Address not provided], Sicklerville, NJ 08081 - Photo 13](https://m.cbhomes.com/p/339/NJCD2127514/ED17E22f55D34f7/pds23tp.webp)
![[Address not provided], Sicklerville, NJ 08081 - Photo 14](https://m1.cbhomes.com/p/339/NJCD2127514/9ba17A34c1C84A1/pds23tp.webp)
![[Address not provided], Sicklerville, NJ 08081 - Photo 15](https://m.cbhomes.com/p/339/NJCD2127514/87C013CC21484A1/pds23tp.webp)
![[Address not provided], Sicklerville, NJ 08081 - Photo 16](https://m1.cbhomes.com/p/339/NJCD2127514/F567E185f1dd403/pds23tp.webp)
![[Address not provided], Sicklerville, NJ 08081 - Photo 17](https://m.cbhomes.com/p/339/NJCD2127514/134148E5D7Bd43F/pds23tp.webp)
![[Address not provided], Sicklerville, NJ 08081 - Photo 18](https://m1.cbhomes.com/p/339/NJCD2127514/c923c0F98e5F45E/pds23tp.webp)
![[Address not provided], Sicklerville, NJ 08081 - Photo 19](https://m.cbhomes.com/p/339/NJCD2127514/b0eF95E07E2c4d7/pds23tp.webp)
![[Address not provided], Sicklerville, NJ 08081 - Photo 20](https://m1.cbhomes.com/p/339/NJCD2127514/8580b87F572347d/pds23tp.webp)
![[Address not provided], Sicklerville, NJ 08081 - Photo 21](https://m.cbhomes.com/p/339/NJCD2127514/9B833f505A1E468/pds23tp.webp)
![[Address not provided], Sicklerville, NJ 08081 - Photo 22](https://m1.cbhomes.com/p/339/NJCD2127514/D379275cc31941F/pds23tp.webp)
![[Address not provided], Sicklerville, NJ 08081 - Photo 23](https://m.cbhomes.com/p/339/NJCD2127514/2edc9d1C21C84e2/pds23tp.webp)
![[Address not provided], Sicklerville, NJ 08081 - Photo 24](https://m1.cbhomes.com/p/339/NJCD2127514/A6dA9e327f6349A/pds23tp.webp)
![[Address not provided], Sicklerville, NJ 08081 - Photo 25](https://m.cbhomes.com/p/339/NJCD2127514/8c3A0F14fd31477/pds23tp.webp)
![[Address not provided], Sicklerville, NJ 08081 - Photo 26](https://m1.cbhomes.com/p/339/NJCD2127514/E074db2DCE5A485/pds23tp.webp)
![[Address not provided], Sicklerville, NJ 08081 - Photo 27](https://m.cbhomes.com/p/339/NJCD2127514/2dEe261d6e134C2/pds23tp.webp)
![[Address not provided], Sicklerville, NJ 08081 - Photo 28](https://m1.cbhomes.com/p/339/NJCD2127514/1F1F789DC4844d7/pds23tp.webp)
![[Address not provided], Sicklerville, NJ 08081 - Photo 29](https://m.cbhomes.com/p/339/NJCD2127514/Cc7efB315dbc445/pds23tp.webp)
![[Address not provided], Sicklerville, NJ 08081 - Photo 30](https://m1.cbhomes.com/p/339/NJCD2127514/3577096eeCdE442/pds23tp.webp)
![[Address not provided], Sicklerville, NJ 08081 - Photo 31](https://m.cbhomes.com/p/339/NJCD2127514/02Dffc59abdf476/pds23tp.webp)
![[Address not provided], Sicklerville, NJ 08081 - Photo 32](https://m1.cbhomes.com/p/339/NJCD2127514/CEbb05Ea6370487/pds23tp.webp)

Date
Details
Price
Change
Source
9/28/2026
Listed
$2,950
—
MLS
Disclaimer: Historical sales information is derived from public records provided by the county offices. Information is not guaranteed and should be independently verified.

This is a carousel with tiles that activate property listing cards. Use the previous and next buttons to navigate.
![[Address not provided], Sicklerville, NJ 08081 - Photo 1](https://m.cbhomes.com/p/339/NJCD2127514/C7697F3d54B14Fe/pds23tp.webp)
$2,950 Just Listed
This is a carousel with tiles that activate property listing cards. Use the previous and next buttons to navigate.
![[Address not provided], Sicklerville, NJ 08081 - Photo 1](https://m1.cbhomes.com/p/339/NJCD2127514/C7697F3d54B14Fe/pds23tp.webp)
Listed by Keller Williams Village Square Realty, Sushmaa Kothari
This is a carousel with tiles that activate property listing cards. Use the previous and next buttons to navigate.

This is a carousel with tiles that activate property listing cards. Use the previous and next buttons to navigate.
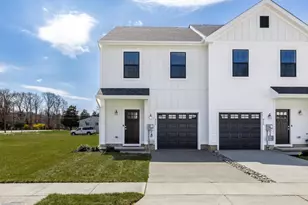
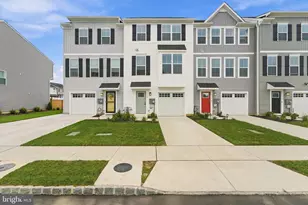
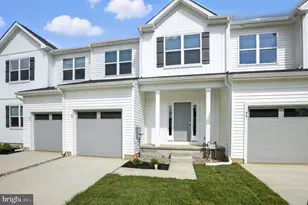
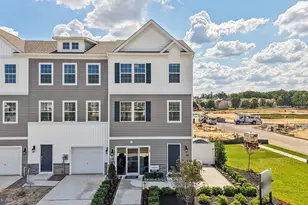
MLS# NJCD2127514, Sicklerville, NJ 08081 (MLS# NJCD2127514) is a Townhouse property with 3 bedrooms, 2 full bathrooms and 1 partial bathroom. MLS# NJCD2127514 is currently listed for rent at $2,950 and was received on September 28, 2026. Want to learn more about MLS# NJCD2127514? Do you have questions about finding other real estate for sale or rent in Sicklerville? You can browse all Sicklerville rentals or contact a Coldwell Banker agent to request more information.