This is a carousel with tiles that activate property listing cards. Use the previous and next buttons to navigate.
1/1
$422,500
This is a carousel with tiles that activate property listing cards. Use the previous and next buttons to navigate.
1/1
Property Description
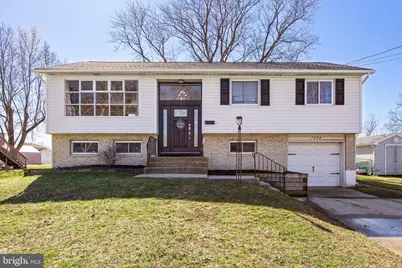
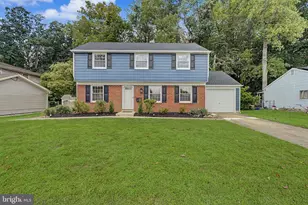
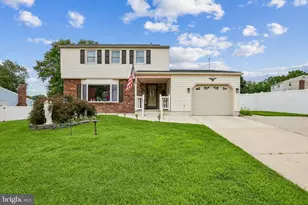
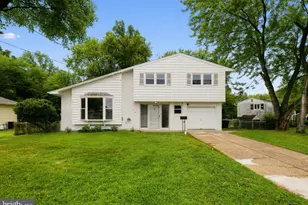
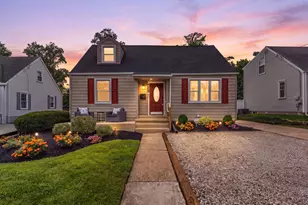
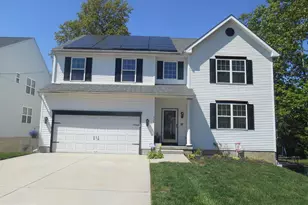
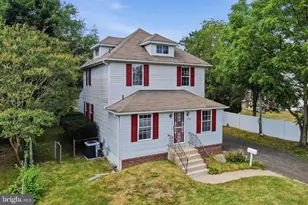
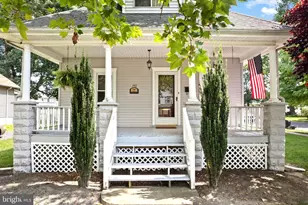
*Multiple Offers Received! Best and final offers due by Tues, March 17th at noon!* Welcome to 1006 Surrey Drive in Somerdale! This charming home immediately greets you with pleasing curb appeal, highlighted by classic black shutters, low-maintenance landscaping, and a decorative front door that adds just the right touch of character. Step inside to a spacious foyer where rich hardwood flooring and elegant iron railings set a warm, inviting tone that complements the home's neutral palette. Head up a level and enter a bright and spacious living room featuring a large front bay window that fills the space with beautiful natural light throughout the day. The generous layout easily accommodates plenty of seating, making it the perfect place to relax, gather with friends, or simply enjoy the sunshine streaming in. Just off the living room is the dining area, where the hardwood flooring continues and creates an ideal space for everyday meals or special occasions. An open pass-through to the kitchen keeps the layout feeling airy and connected, with space on both sides for bar stools-perfect for casual dining or morning coffee. The beautifully updated kitchen is sure to impress, featuring crisp white cabinetry, tile flooring, a stylish tile backsplash, stainless steel appliances, and gorgeous granite countertops. There is ample storage and prep space for cooking and entertaining, while a large window over the sink offers a pleasant view of the backyard. A convenient door leads directly from the kitchen to the deck, making outdoor dining, grilling, and summer gatherings effortless. Upstairs you'll find three comfortable bedrooms and a full shared bath. The primary bedroom offers two closets for plenty of storage, and all of the bedrooms feature the same warm hardwood flooring that flows throughout the main living areas. The lower level offers an impressive amount of additional living space and versatility. A large family room provides the perfect setting for movie nights, game days, or simply relaxing. A fourth bedroom offers flexibility for guests, a home office, or additional living needs. There's also a bonus room currently used as a playroom, along with a laundry room with extra storage and a convenient half bath. Step outside to enjoy the private backyard-an inviting space for relaxing, gardening, or hosting gatherings with family and friends. A spacious one-car garage adds even more convenience and storage. Beautifully maintained throughout, this home offers a wonderful blend of comfort, style, and functionality in a quiet, friendly neighborhood. With easy access to shopping, dining, parks, and major commuter routes, it provides the perfect balance of suburban charm and everyday convenience. Don't miss the opportunity to make this wonderful property your next home! Open House on Sunday - March 15th; 1-3pm and a Facebook LIVE Virtual Tour after the Open House at 3:30 pm
Full Property Details
Full Property Details for 1006 Surrey Rd
General
- Sold For: $422,500
- Taxes: $8,654 (2025)
- Status: Closed
- Type: Single Family
- Source: BrightMLSPhilly
- MLS ID: NJCD2111940
- Added to Site: 126 day(s) ago
Interior
- Rooms/Areas: Living Room, Dining Room, Primary Bedroom, Bedroom 2, Bedroom 3, Bedroom 4, Kitchen, Family Room, Other
- Interior Features: Formal/Separate Dining Room, Attic, Bathroom - Tub Shower, Recessed Lighting, Upgraded Countertops, Ceiling Fan(s)
- Appliances: Refrigerator, Oven - Single, Dishwasher, Built-In Microwave, Washer, Dryer
- Flooring: Hardwood, Ceramic Tile, Luxury Vinyl Plank
Rooms
Bathrooms
- Total Bathrooms: 2
- Full Bathrooms: 1
- Half Bathrooms: 1
- Main Floor Baths: 1
- Main - Full Baths: 1
- Lower Floor Baths: 1
- Lower - 1/2 Baths: 1
Bedrooms
- Total Bedrooms: 4
- Bedrooms Lower: 1
- Bedrooms Main & Up: 3
Exterior
- Exterior Features: Exterior Lighting, Street Lights, Sidewalks
- Porch/Patio/Deck: Deck(s)
Parking
- Garage: Yes
- Garage Spaces: 1
- Total Spaces: 3
- Parking Type: Driveway, Attached Garage
- Garage Description: Inside Access, Oversized, Garage - Front Entry
Location
- Area: Gloucester Twp (20415)
- Municipality: GLOUCESTER TWP
- County: CAMDEN
- Subdivision: TIMBERBIRCH
- Cross Streets: Sherbrook Blvd
- Driving Directions: Somerdale Rd to Sherbrook Blvd, left on Surrey Rd. Home on right.
School Information
- School District: Gloucester Township Public Schools
- Elementary School: Chews
- Middle School: Glen Landing M.S.
- High School: Highland H.S.
Heating & Cooling
- Central air: Yes
- Cooling Type: Central A/C
- Cooling Fuel: Natural Gas
- Heating Type: Forced Air
- Heating Fuel: Natural Gas
- Water Heater: Natural Gas
Utilities
- Sewer: Public Sewer
- Water: Public
Structural Information
- Architectural Style: Bi-level
- Structure Type: Detached
- Construction: Frame
- Foundation: Concrete Perimeter
- Roof: Shingle, Pitched
- Windows: Bay/Bow
- Stories Description: Lower 1, Main
- Square Feet: 1,884
- Sq. Ft. Source: Assessor
- Living Area: 1,884 Sq. Ft.
- Finished Above Grnd: 1,884 Sq. Ft.
- Year Built: 1960
- Year Built Source: Assessor
Unit Information
Unit 1
- Bathrooms-Lower: 1
- Bedrooms-Lower: 1
Lot Features
- Lot Size (Acres): 0.18
- Lot Size (Sq. Ft.): 7,889
- Lot Size Source: Assessor
- Lot Dimensions: 47.80 x 165.00
- Zoning: R2
Financial Considerations
- Price Per Sq. Ft.: $199.04
- Assessment Year: 2025
- City/TownTax Freq: Annually
- County Tax Freq: Annually
- Tax w/Assessment: $197,200
- Tax Amount: $8,654
- Tax Year: 2025
- Terms: Standard Sale
- Tax Total Finished Sq. Ft.: 1884
Disclosures and Reports
- Ownership: Fee Simple
- Inclusions: All existing appliances & light fixtures, WA/DR, above ground pool
- Lot Number: 9
Listed by Keller Williams Realty, Melissa A Connell
Sold by Keller Williams Realty - Washington Township, Lauren Baldwin

Get Pre-Approved Today
Schools
Schools serving 1006 Surrey Rd
School Districts:Black Horse Pike Regional School District, Gloucester Township School District
| Name | Grades | Distance |
|---|---|---|
Chews Elementary School 600 Chewslanding Somerdale Rd, Gloucester Township, NJ 08012 | PK-5 | 0.8 mi |
Glen Landing Middle School 85 Little Gloucester Road, Gloucester Township, NJ 08012 | 6-8 | 1.6 mi |
Highland High School 450 Erial Road, Gloucester Township, NJ 08012 | 9-12 | 2.8 mi |
Disclaimer:
School attendance boundaries provided by ATTOM Data Solutions and are for reference only. Contact the school directly to verify enrollment eligibility.
Price & Sales History for 1006 Surrey Rd
Date
Details
Price
Change
Source
6/22/2026
Sold
$422,500
12.67%
MLS
3/11/2026
Listed
$375,000
—
MLS
Disclaimer: Historical sales information is derived from public records provided by the county offices. Information is not guaranteed and should be independently verified.
1006 Surrey Road, Somerdale, NJ 08083 (MLS# NJCD2111940) is a Single Family property that was sold at $422,500 on June 22, 2026. Want to learn more about 1006 Surrey Road? Do you have questions about finding other Single Family real estate for sale in Somerdale? You can browse all Somerdale real estate or contact a Coldwell Banker agent to request more information.