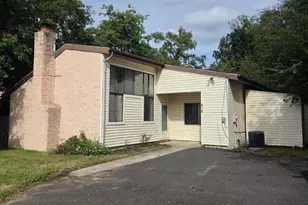
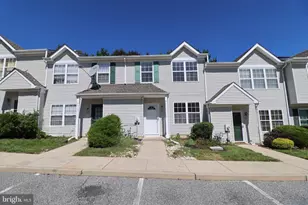
This is a carousel with tiles that activate property listing cards. Use the previous and next buttons to navigate.
1/1
$485,000
This is a carousel with tiles that activate property listing cards. Use the previous and next buttons to navigate.
1/1
Property Description
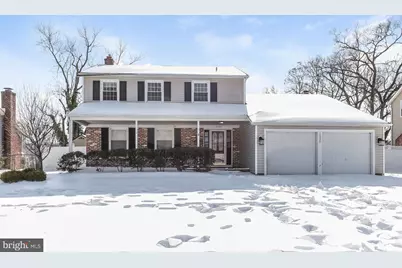
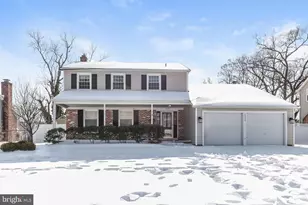
Welcome home to 1030 W Somerdale Rd! This 4 bedroom, 2.5 bath Colonial was originally built as the Broadmoor model home and offers three levels of finished living space designed for both everyday comfort and entertaining. Oak flooring adds warmth and character throughout the home, while central air conditioning provides year-round comfort. The main level features a spacious family room with a fireplace, creating a comfortable gathering space, along with easy access to the outdoor areas where you can enjoy the in-ground swimming pool during warmer months. Additional highlights include a 2 car attached garage and an automatic in-ground sprinkler system. Fireplace, Sprinkler System and Inground Pool are in as in condition. The finished basement extends the living space with a recreation room complete with a wet bar, plus a separate office area ideal for working from home or flexible use. A washer and dryer hookup is available, adding everyday convenience. The bedrooms are comfortably sized with ample closet space. The primary bathroom features a stall shower, while the hall bathroom offers a tub. The property is equipped with leased solar panels with a monthly payment of approximately $130. With generous living areas across all three levels and both indoor and outdoor spaces to enjoy, this home offers a versatile layout with plenty of room to spread out and settle in.
Full Property Details
Full Property Details for 1030 W Somerdale Rd
General
- Sold For: $485,000
- Taxes: (2025)
- Status: Closed
- Type: Single Family
- Source: BrightMLSPhilly
- MLS ID: NJCD2110580
- Added to Site: 110 day(s) ago
Interior
- Number of Rooms: 11
- Rooms/Areas: Living Room, Dining Room, Primary Bedroom, Bedroom 2, Bedroom 3, Kitchen, Family Room, Bedroom 1, Laundry, Attic
- Appliances: Built-In Range, Dishwasher
- Flooring: Wood
Rooms
Bedrooms
- Total Bedrooms: 5
- Bedrooms Upper: 4
- Bedrooms Main & Up: 1
Additional Information
- Pool: Yes
- Private Pool: Yes
- Pool Description: In Ground
Exterior
- Exterior Features: Sidewalks, Street Lights
- Porch/Patio/Deck: Deck(s), Patio(s), Porch(es)
Parking
- Garage: Yes
- Garage Spaces: 2
- Total Spaces: 6
- Parking Type: On Street, Driveway, Attached Garage
- Garage Description: Inside Access
Location
- Area: Gloucester Twp (20415)
- Municipality: GLOUCESTER TWP
- County: CAMDEN
- Subdivision: TIMBERBIRCH
- Cross Streets: Sherbrook
- Driving Directions: Please use GPS
School Information
- School District: Black Horse Pike Regional Schools
Heating & Cooling
- Central air: Yes
- Cooling Type: Central A/C
- Cooling Fuel: Electric
- Heating Type: Forced Air
- Heating Fuel: Natural Gas
- Water Heater: Natural Gas
Utilities
- Sewer: Public Sewer
- Water: Public
Structural Information
- Architectural Style: Colonial
- Structure Type: Detached
- Construction: Vinyl Siding, Brick
- Basement: Yes
- Basement Desc.: Full, Unfinished
- Foundation: Concrete Perimeter
- Roof: Shingle
- Stories Description: Main, Upper 1
- Square Feet: 2,064
- Sq. Ft. Source: Assessor
- Living Area: 2,064 Sq. Ft.
- Finished Above Grnd: 2,064 Sq. Ft.
- Year Built: 1975
- Year Built Source: Assessor
Lot Features
- Lot Size (Acres): 0.22
- Lot Size (Sq. Ft.): 9,374
- Lot Size Source: Assessor
- Lot Dimensions: 75.00 x 125.00
- Lot Description: Front Yard, Rear Yard, SideYard(s)
- Fencing (Description): Other
Financial Considerations
- Price Per Sq. Ft.: $234.98
- Assessment Year: 2025
- City/TownTax Freq: Annually
- County Tax Freq: Annually
- Tax Year: 2025
- Terms: Standard Sale
- Tax Total Finished Sq. Ft.: 2064
Disclosures and Reports
- Ownership: Fee Simple
- Exclusions: Personal Property
- Inclusions: Existing appliances, window treatments and light fixtures.
- Lot Number: 20
Listed by Sureway Realty, Renee Michelle Nichols
Sold by Prime Realty Partners, Lauren Quinn

Get Pre-Approved Today
Schools
Schools serving 1030 W Somerdale Rd
School Districts:Black Horse Pike Regional School District, Gloucester Township School District
| Name | Grades | Distance |
|---|---|---|
Chews Elementary School 600 Chewslanding Somerdale Rd, Gloucester Township, NJ 08012 | PK-5 | 0.8 mi |
Glen Landing Middle School 85 Little Gloucester Road, Gloucester Township, NJ 08012 | 6-8 | 1.6 mi |
Highland High School 450 Erial Road, Gloucester Township, NJ 08012 | 9-12 | 2.9 mi |
Disclaimer:
School attendance boundaries provided by ATTOM Data Solutions and are for reference only. Contact the school directly to verify enrollment eligibility.
Price & Sales History for 1030 W Somerdale Rd
Date
Details
Price
Change
Source
4/21/2026
Sold
$485,000
—
MLS
2/05/2026
Listed
$485,000
—
MLS
Disclaimer: Historical sales information is derived from public records provided by the county offices. Information is not guaranteed and should be independently verified.
1030 W Somerdale Road, Somerdale, NJ 08083 (MLS# NJCD2110580) is a Single Family property that was sold at $485,000 on April 21, 2026. Want to learn more about 1030 W Somerdale Road? Do you have questions about finding other Single Family real estate for sale in Somerdale? You can browse all Somerdale real estate or contact a Coldwell Banker agent to request more information.