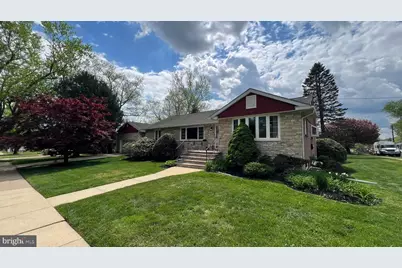
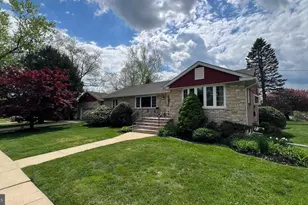
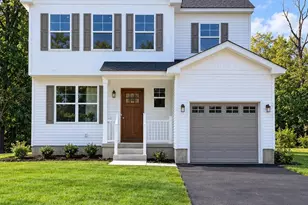
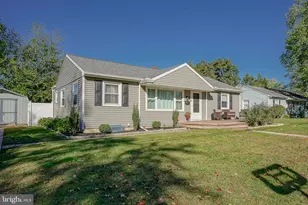
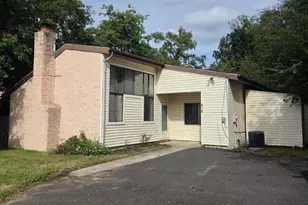
Full Property Details for 1101 S Browning Ave
General
- Sold For: $438,000
- Taxes: $9,288 (2025)
- Status: Closed
- Type: Single Family
- Source: BrightMLSPhilly
- MLS ID: NJCD2114118
- Added to Site: 184 day(s) ago
Interior
- Number of Rooms: 9
- Rooms/Areas: Living Room, Dining Room, Bedroom 2, Bedroom 3, Bedroom 4, Kitchen, Family Room, Basement, Bedroom 1, Laundry, Bathroom 1, Bathroom 2
- Interior Features: Ceiling Fan(s), Kitchen - Eat-In, Pantry, Recessed Lighting, Wood Floors
- Fireplace: Yes
- Number of Fireplaces: 1
- Fireplace(s): Stone, Wood
- Appliances: Washer, Dryer, Refrigerator, Dishwasher
- Flooring: Hardwood, Ceramic Tile
Rooms
- Total Bathrooms: 2
- Full Bathrooms: 2
- Main Floor Baths: 1
- Main - Full Baths: 1
- Lower Floor Baths: 1
- Lower - Full Baths: 1
- Total Bedrooms: 4
- Bedrooms Lower: 1
- Bedrooms Main & Up: 3
Additional Information
- Security/Safety: Smoke Detector
Exterior
- Exterior Features: Sidewalks, Street Lights
- Porch/Patio/Deck: Patio(s)
Parking
- Garage: Yes
- Garage Spaces: 2
- Total Spaces: 4
- Parking Features: Paved Driveway
- Parking Type: Driveway, Attached Garage
- Garage Description: Built In, Garage - Front Entry, Inside Access, Garage Door Opener
Location
- Area: Somerdale Boro (20431)
- Municipality: SOMERDALE BORO
- County: CAMDEN
- Subdivision: WHITE HORSE GARDEN
- Cross Streets: Yale Avenue
- Driving Directions: White Horse Pike to Yale Avenue to corner of S. Browning Ave
- Location Details: Suburban
School Information
- School District: Somerdale Borough Public Schools
- Elementary School: Somerdale Park E.S.
- Middle School: Somerdale Park
- High School: Sterling H.S.
Community
- Pets Allowed: Yes
- Pets: No Pet Restrictions
Heating & Cooling
- Central air: Yes
- Cooling Type: Central A/C
- Cooling Fuel: Electric
- Heating Type: Forced Air
- Heating Fuel: Natural Gas
- Water Heater: Natural Gas
Utilities
- Sewer: Public Sewer
- Water: Public
- Utility Description: Cable TV, Phone
Structural Information
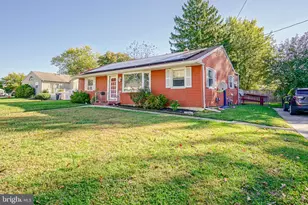
- Architectural Style: Ranch/Rambler
- Structure Type: Detached
- Construction: Brick, Stone
- Basement: Yes
- Basement Desc.: Full, Partially Finished, Walkout Stairs
- Foundation: Block
- Roof: Shingle
- Walls/Ceilings: Dry Wall
- Windows: Vinyl Clad, Bay/Bow
- Doors: Storm
- Stories Description: Lower 1, Main
- Square Feet: 1,602
- Sq. Ft. Source: Assessor
- Living Area: 1,602 Sq. Ft.
- Finished Above Grnd: 1,602 Sq. Ft.
- Year Built: 1958
- Year Built Source: Assessor
Unit Information
- Bathrooms-Lower: 1
- Bedrooms-Lower: 1
Lot Features
- Lot Size (Acres): 0.34
- Lot Size (Sq. Ft.): 15,002
- Lot Size Source: Assessor
- Lot Dimensions: 120.00 x 125.00
- Zoning: RESIDENTIAL
- Fencing (Description): Partially, Chain Link
Financial Considerations
- Price Per Sq. Ft.: $262.11
- Assessment Year: 2025
- City/TownTax Freq: Annually
- County Tax Freq: Annually
- Tax w/Assessment: $193,600
- Tax Amount: $9,288
- Tax Year: 2025
- Terms: Standard Sale
- Tax Total Finished Sq. Ft.: 1602
Disclosures and Reports
- Ownership: Fee Simple
- Exclusions: All personal property
- Inclusions: Washer, Dryer, refrigerator, dishwasher all in as-is condition. (Trash compactor not operating and in as-is condition)
- Lot Number: 1
Listed by BHHS Fox & Roach - Haddonfield, Bill Souders
Sold by LPT Realty, LLC, Christine Peyton