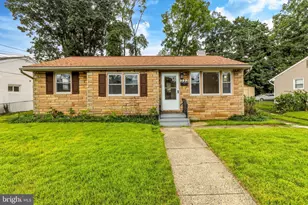
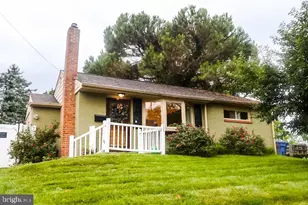
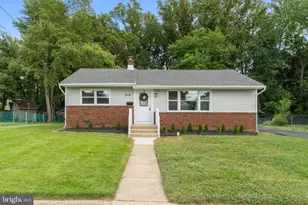
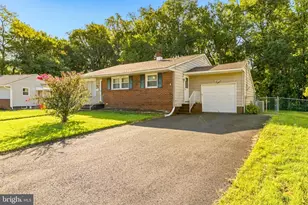
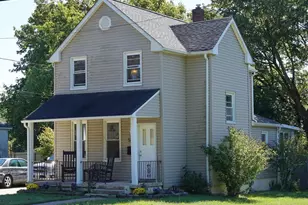
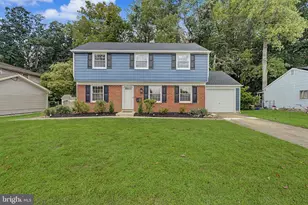
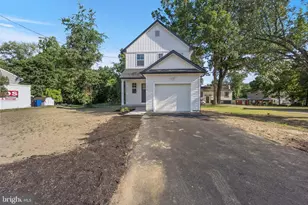
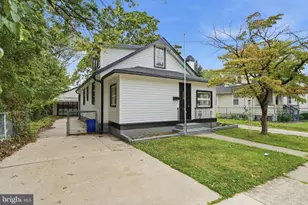
This is a carousel with tiles that activate property listing cards. Use the previous and next buttons to navigate.
1/1
$285,000
This is a carousel with tiles that activate property listing cards. Use the previous and next buttons to navigate.
1/1
Property Description
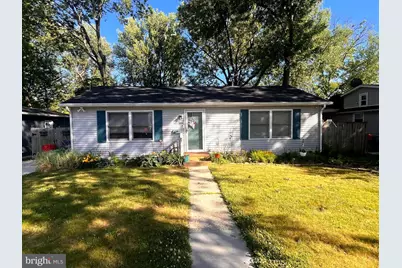
Don't miss this charming 2-bedroom, 1-bath rancher featuring an oversized fenced-in backyard-perfect for entertaining, pets, gardening, or simply relaxing in your own private outdoor space. This well-maintained home offers the convenience of one-floor living and includes several major updates including a newer roof, heating and air-conditioning, and sump pump. Move in with confidence knowing these important improvements have already been taken care of. Whether you're a first-time homebuyer, looking to downsize, or searching for a turnkey property, this home is a must-see. Come tour this inviting home at our Open House Saturday 12pm-2pm, and see everything it has to offer! BEST AND FINAL DUE 6/22 @ 5PM
Full Property Details
Full Property Details for 315 W Evergreen Ave
General
- Sold For: $285,000
- Taxes: $4,543 (2025)
- Status: Closed
- Type: Single Family
- Source: BrightMLSPhilly
- MLS ID: NJCD2120364
- Added to Site: 53 day(s) ago
Interior
- Interior Features: Kitchen - Eat-In
Rooms
Bathrooms
- Total Bathrooms: 1
- Full Bathrooms: 1
- Main Floor Baths: 1
- Main - Full Baths: 1
Bedrooms
- Total Bedrooms: 2
- Bedrooms Main & Up: 2
Exterior
- Porch/Patio/Deck: Deck(s)
Parking
- Total Spaces: 2
- Parking Type: Driveway
Location
- Area: Somerdale Boro (20431)
- Municipality: SOMERDALE BORO
- County: CAMDEN
- Driving Directions: White Horse Pike to W Evergreen Ave
School Information
- School District: Sterling High
- High School: Sterling
Heating & Cooling
- Central air: Yes
- Cooling Type: Central A/C
- Cooling Fuel: Electric
- Heating Type: Forced Air
- Heating Fuel: Natural Gas
- Water Heater: Natural Gas
Utilities
- Sewer: Public Sewer
- Water: Public
- Utility Description: Cable TV
Structural Information
- Architectural Style: Ranch/Rambler
- Structure Type: Detached
- Construction: Frame
- Foundation: Crawl Space
- Roof: Architectural Shingle
- Stories Description: Main
- Square Feet: 960
- Sq. Ft. Source: Assessor
- Living Area: 960 Sq. Ft.
- Finished Above Grnd: 960 Sq. Ft.
- Year Built: 1980
- Year Built Source: Assessor
Lot Features
- Lot Size (Acres): 0.21
- Lot Size (Sq. Ft.): 8,999
- Lot Size Source: Assessor
- Lot Dimensions: 60.00 x 150.00
- Zoning: RES
Financial Considerations
- Price Per Sq. Ft.: $275.94
- Assessment Year: 2025
- City/TownTax Freq: Annually
- County Tax Freq: Annually
- Tax w/Assessment: $94,700
- Tax Amount: $4,543
- Tax Year: 2025
- Terms: Standard Sale
- Tax Total Finished Sq. Ft.: 960
Disclosures and Reports
- Ownership: Fee Simple
- Inclusions: Refrigerator
- Lot Number: 4
Listed by OMNI Real Estate Professionals, Alfred J Calvello
Sold by Keller Williams Realty, Stephen Magid

Get Pre-Approved Today
Schools
Schools serving 315 W Evergreen Ave
School Districts:Somerdale Borough School District, Sterling High School School District
| Name | Grades | Distance |
|---|---|---|
Somerdale Park Elementary School 301 Grace Street, Somerdale, NJ 08083 | PK-8 | 0.4 mi |
Sterling High School 501 South Warwick Road, Somerdale, NJ 08083 | 9-12 | 0.9 mi |
Disclaimer:
School attendance boundaries provided by ATTOM Data Solutions and are for reference only. Contact the school directly to verify enrollment eligibility.
Price & Sales History for 315 W Evergreen Ave
Date
Details
Price
Change
Source
7/24/2026
Sold
$285,000
7.59%
MLS
6/18/2026
Listed
$264,900
—
MLS
Disclaimer: Historical sales information is derived from public records provided by the county offices. Information is not guaranteed and should be independently verified.
315 W Evergreen Avenue, Somerdale, NJ 08083 (MLS# NJCD2120364) is a Single Family property that was sold at $285,000 on July 24, 2026. Want to learn more about 315 W Evergreen Avenue? Do you have questions about finding other Single Family real estate for sale in Somerdale? You can browse all Somerdale real estate or contact a Coldwell Banker agent to request more information.