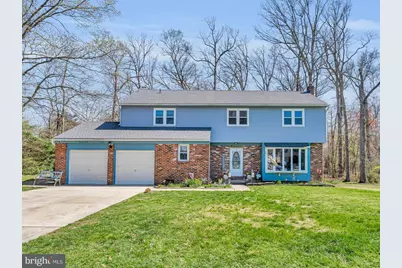
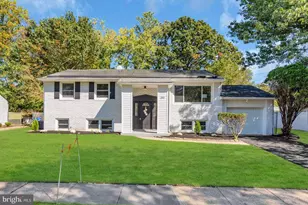
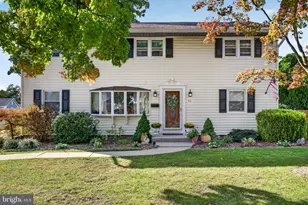
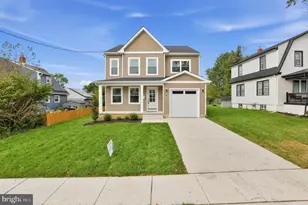
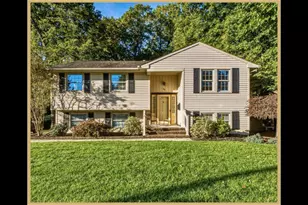
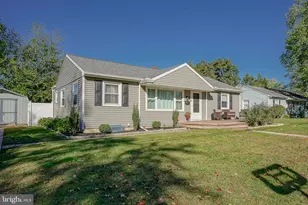
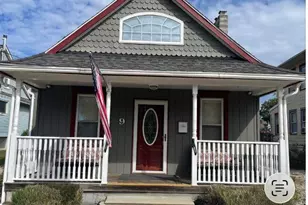
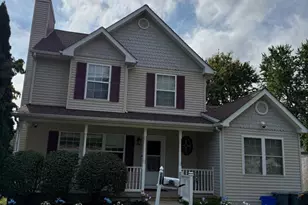
Full Property Details for 4 Barbara Pl
General
- Sold For: $494,297
- Taxes: $10,704 (2025)
- Status: Closed
- Type: Single Family
- Source: BrightMLSPhilly
- MLS ID: NJCD2114678
- Added to Site: 195 day(s) ago
Interior
- Number of Rooms: 8
- Rooms/Areas: Bedroom 2, Bedroom 3, Bedroom 4, Bedroom 5, Bedroom 1, Bathroom 1, Bathroom 2, Half Bath
- Interior Features: Attic/House Fan, Bathroom - Stall Shower, Ceiling Fan(s), Family Room Off Kitchen, Floor Plan - Traditional, Formal/Separate Dining Room, Kitchen - Island, Upgraded Countertops, Walk-in Closet(s)
- Fireplace: Yes
- Number of Fireplaces: 1
- Fireplace(s): Gas/Propane
- Appliances: Built-In Range, Dishwasher, Oven/Range - Gas, Refrigerator
- Flooring: Laminate Plank
Rooms
- Total Bathrooms: 3
- Full Bathrooms: 2
- Half Bathrooms: 1
- Upper Floor Baths: 2
- Upper - Full Baths: 2
- Main Floor Baths: 1
- Main - 1/2 Baths: 1
- Total Bedrooms: 5
- Bedrooms Upper: 5
Additional Information
- Pool: Yes
- Private Pool: Yes
- Pool Description: In Ground
- Security/Safety: Monitored, Motion Detectors, Security System
Exterior
- Exterior Features: Sidewalks, Street Lights, Exterior Lighting
- Porch/Patio/Deck: Enclosed, Patio(s)
Parking
- Garage: Yes
- Garage Spaces: 2
- Total Spaces: 8
- Parking Features: Concrete Driveway
- Parking Type: Driveway, Attached Garage, Other
- Garage Description: Garage - Front Entry, Additional Storage Area, Inside Access, Oversized
Location
- Area: Gloucester Twp (20415)
- Municipality: GLOUCESTER TWP
- County: CAMDEN
- Subdivision: BROADMOOR
- Cross Streets: Briarwood
- Driving Directions: Somerdale Rd to Briarwood to Barbara
School Information
- School District: Black Horse Pike Regional Schools
- High School: Highland Regional
Heating & Cooling
- Central air: Yes
- Cooling Type: Central A/C
- Cooling Fuel: Electric
- Heating Type: Forced Air
- Heating Fuel: Natural Gas
- Water Heater: Electric
Utilities
- Sewer: Public Sewer
- Water: Public
Structural Information
- Architectural Style: Colonial
- Structure Type: Detached
- Construction: Aluminum Siding, Brick
- Basement: Yes
- Basement Desc.: Partial, Unfinished, Interior Access, Drainage System
- Foundation: Block
- Roof: Architectural Shingle
- Stories Description: Main, Upper 1
- Square Feet: 2,218
- Sq. Ft. Source: Assessor
- Living Area: 2,218 Sq. Ft.
- Finished Above Grnd: 2,218 Sq. Ft.
- Year Built: 1978
- Year Built Source: Assessor
Lot Features
- Lot Size (Acres): 0.3
- Lot Size (Sq. Ft.): 13,068
- Lot Size Source: Estimated
- Lot Dimensions: 58.00 x 0.00
- Zoning: RESID
- Lot Description: Cul-de-sac
- Fencing (Description): Chain Link
Financial Considerations
- Price Per Sq. Ft.: $216.37
- Assessment Year: 2025
- City/TownTax Freq: Annually
- County Tax Freq: Annually
- Tax w/Assessment: $243,900
- Tax Amount: $10,704
- Tax Year: 2025
- Terms: Standard Sale
- Tax Total Finished Sq. Ft.: 2218
Disclosures and Reports
- Ownership: Fee Simple
- Exclusions: Negotiable: Washer, Dryer, Small Fridge in laundry room Excluded: wire shelving in laundry room
- Inclusions: All existing kitchen appliances, garage shelving
- Lot Number: 6
Listed by BHHS Fox & Roach-Washington-Gloucester, Erin K Owens
Sold by Weichert Realtors-Princeton Junction, Kalynn L Moore