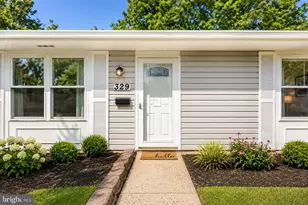
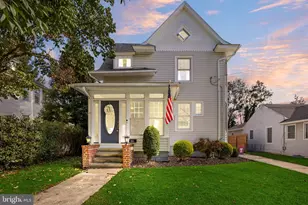
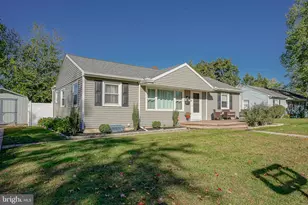
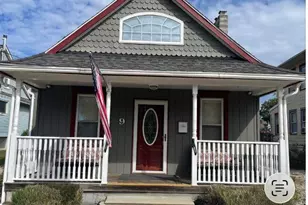
This is a carousel with tiles that activate property listing cards. Use the previous and next buttons to navigate.
1/1
$333,000
This is a carousel with tiles that activate property listing cards. Use the previous and next buttons to navigate.
1/1
Property Description
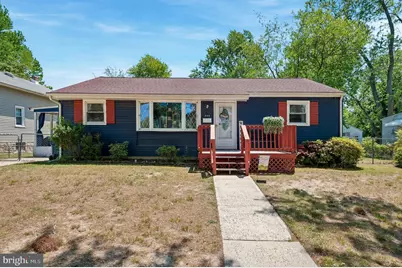
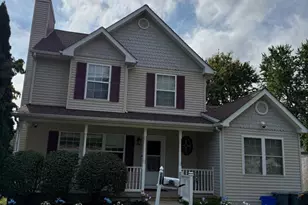
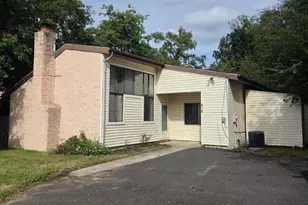
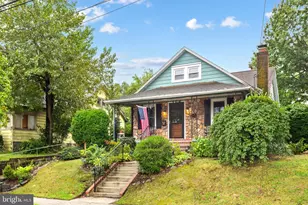
Highest and Best offers due Sunday June 7th 7:00pm Welcome to 609 Marlyn Ave in desirable Somerdale, NJ - a charming 3 bedroom, 1 bathroom home filled with character and warmth. Step through the front door into a spacious living room featuring an oversized bay window that floods the home with tons of natural sunlight. The flowing layout continues into the dining room and extra-large eat-in kitchen offering abundant cabinet and counter space, perfect for cooking, entertaining, and everyday living. Down the hall you'll find three spacious bedrooms and a full bathroom. Outside, enjoy a spacious backyard along with a covered outdoor area that's perfect for sipping your morning coffee or relaxing at the end of the day. Complete with central air and heat, hardwood floors, and timeless charm throughout, this home is ready for its next owner to move right in and make it their own.
Full Property Details
Full Property Details for 609 Marlyn Ave
General
- Sold For: $333,000
- Taxes: $5,695 (2025)
- Status: Closed
- Type: Single Family
- Source: BrightMLSPhilly
- MLS ID: NJCD2118346
- Added to Site: 100 day(s) ago
Rooms
Bathrooms
- Total Bathrooms: 1
- Full Bathrooms: 1
- Main Floor Baths: 1
- Main - Full Baths: 1
Bedrooms
- Total Bedrooms: 3
- Bedrooms Main & Up: 3
Parking
- Parking Type: Driveway
Location
- Area: Somerdale Boro (20431)
- Municipality: SOMERDALE BORO
- County: CAMDEN
- Driving Directions: Turn off of Warwick rd onto Marlyn Ave. use gps
School Information
- School District: Sterling High
Heating & Cooling
- Central air: Yes
- Cooling Type: Central A/C
- Cooling Fuel: Electric
- Heating Type: Central
- Heating Fuel: Natural Gas
- Water Heater: Natural Gas
Utilities
- Sewer: Public Sewer
- Water: Public
Structural Information
- Architectural Style: Ranch/Rambler
- Structure Type: Detached
- Construction: Frame
- Foundation: Crawl Space
- Stories Description: Main
- Square Feet: 1,056
- Sq. Ft. Source: Assessor
- Living Area: 1,056 Sq. Ft.
- Finished Above Grnd: 1,056 Sq. Ft.
- Year Built: 1952
- Year Built Source: Assessor
Lot Features
- Lot Size (Acres): 0.23
- Lot Size (Sq. Ft.): 10,123
- Lot Size Source: Assessor
- Lot Dimensions: 75.00 x 135.00
- Zoning: RESIDENTIAL
Financial Considerations
- Price Per Sq. Ft.: $274.62
- Assessment Year: 2025
- City/TownTax Freq: Annually
- County Tax Freq: Annually
- Tax w/Assessment: $118,700
- Tax Amount: $5,695
- Tax Year: 2025
- Terms: Standard Sale
- Tax Total Finished Sq. Ft.: 1056
Disclosures and Reports
- Ownership: Fee Simple
- Lot Number: 6
Listed by Opus Elite Real Estate, Brittany Christinzio
Sold by Ovation Realty LLC, Matthew Woollen

Get Pre-Approved Today
Schools
Schools serving 609 Marlyn Ave
School Districts:Somerdale Borough School District, Sterling High School School District
| Name | Grades | Distance |
|---|---|---|
Somerdale Park Elementary School 301 Grace Street, Somerdale, NJ 08083 | PK-8 | 0.5 mi |
Sterling High School 501 South Warwick Road, Somerdale, NJ 08083 | 9-12 | 0.8 mi |
Disclaimer:
School attendance boundaries provided by ATTOM Data Solutions and are for reference only. Contact the school directly to verify enrollment eligibility.
Price & Sales History for 609 Marlyn Ave
Date
Details
Price
Change
Source
7/09/2026
Sold
$333,000
14.83%
MLS
5/27/2026
Listed
$289,999
—
MLS
Disclaimer: Historical sales information is derived from public records provided by the county offices. Information is not guaranteed and should be independently verified.
609 Marlyn Avenue, Somerdale, NJ 08083 (MLS# NJCD2118346) is a Single Family property that was sold at $333,000 on July 09, 2026. Want to learn more about 609 Marlyn Avenue? Do you have questions about finding other Single Family real estate for sale in Somerdale? You can browse all Somerdale real estate or contact a Coldwell Banker agent to request more information.