This is a carousel with tiles that activate property listing cards. Use the previous and next buttons to navigate.
1/1
$495,000
This is a carousel with tiles that activate property listing cards. Use the previous and next buttons to navigate.
1/1
Property Description
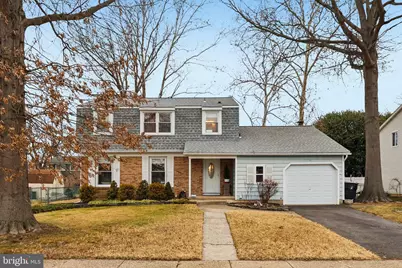
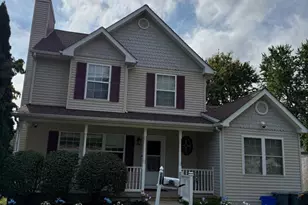
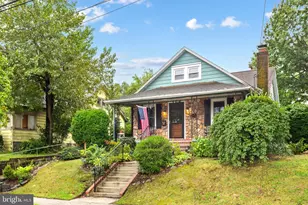
Welcome to Broadmoor! This beautifully updated 4-bedroom, 2.5-bath Dutch Colonial has been lovingly maintained and is truly move-in ready. A neutral color palette and gleaming hardwood floors set the tone as you step from the inviting front porch into the foyer. The spacious living room flows seamlessly into the dining room, creating an ideal layout for both everyday living and entertaining. The eat-in kitchen features newer white cabinetry, granite countertops, a tiled backsplash, and stainless-steel appliances-perfect for casual meals or hosting friends and family. Just off the kitchen, the generously sized family room impresses with a vaulted ceiling and a charming wood-burning fireplace, offering a warm and open gathering space. From here, step into the expansive screened-in porch-an incredible outdoor living area with endless possibilities to extend your living space and enjoy the seasons. The main level is complete with a convenient laundry room and half bath, located just off the garage entrance. Upstairs, you'll find a primary suite with an updated private bath, along with three additional bedrooms and a beautifully updated hall bath. The partially finished basement provides flexible space for recreation, a home office, or additional storage. Recent updates include a newer roof (4 years), updated bathrooms (2 years), Pergo flooring in the kitchen and family room, newer (11/2025) garage door into house and front door and Andersen storm door, and fresh paint throughout-just to name a few. All of this is set in a sought-after neighborhood close to major highways, shopping, restaurants, parks, and highly regarded schools. A wonderful place to call home-don't miss the opportunity to see it in person!
Full Property Details
Full Property Details for 721 Chatham Rd
General
- Sold For: $495,000
- Taxes: $10,537 (2025)
- Status: Closed
- Type: Single Family
- Source: BrightMLSPhilly
- MLS ID: NJCD2109686
- Added to Site: 126 day(s) ago
Interior
- Rooms/Areas: Living Room, Dining Room, Primary Bedroom, Bedroom 2, Bedroom 3, Bedroom 4, Kitchen, Family Room, Foyer, Sun/Florida Room, Laundry, Recreation Room, Primary Bathroom, Full Bath, Half Bath
- Fireplace: Yes
- Number of Fireplaces: 1
- Fireplace(s): Wood
Rooms
Bathrooms
- Total Bathrooms: 3
- Full Bathrooms: 2
- Half Bathrooms: 1
- Upper Floor Baths: 2
- Upper - Full Baths: 2
- Main Floor Baths: 1
- Main - 1/2 Baths: 1
Bedrooms
- Total Bedrooms: 4
- Bedrooms Upper: 4
Parking
- Garage: Yes
- Garage Spaces: 1
- Total Spaces: 3
- Parking Type: Attached Garage, Driveway
- Garage Description: Garage - Front Entry, Inside Access
Location
- Area: Gloucester Twp (20415)
- Municipality: GLOUCESTER TWP
- County: CAMDEN
- Subdivision: BROADMOOR
- Driving Directions: Somerdale Rd to Roberts to Chatham
School Information
- School District: Black Horse Pike Regional Schools
- Elementary School: Chews E.S.
- Middle School: Glen Landing M.S.
- High School: Highland H.S.
Heating & Cooling
- Central air: Yes
- Cooling Type: Central A/C
- Cooling Fuel: Electric
- Heating Type: Forced Air
- Heating Fuel: Natural Gas
- Water Heater: Natural Gas
Utilities
- Sewer: Public Sewer
- Water: Public
Structural Information
- Architectural Style: Colonial
- Structure Type: Detached
- Construction: Frame
- Basement: Yes
- Basement Desc.: Full, Partially Finished
- Foundation: Block
- Stories Description: Lower 1, Main, Upper 1
- Square Feet: 1,998
- Sq. Ft. Source: Assessor
- Living Area: 1,998 Sq. Ft.
- Finished Above Grnd: 1,998 Sq. Ft.
- Year Built: 1975
- Year Built Source: Assessor
Lot Features
- Lot Size (Acres): 0.22
- Lot Size (Sq. Ft.): 9,374
- Lot Size Source: Assessor
- Lot Dimensions: 73.93 x 126.82
- Zoning: RES
- Fencing (Description): Partially
Financial Considerations
- Price Per Sq. Ft.: $250.2
- Assessment Year: 2025
- City/TownTax Freq: Annually
- County Tax Freq: Annually
- Tax w/Assessment: $240,100
- Tax Amount: $10,537
- Tax Year: 2025
- Terms: Standard Sale
- Tax Total Finished Sq. Ft.: 1998
Disclosures and Reports
- Ownership: Fee Simple
- Exclusions: All furniture, art work, area rugs, garage refrigerator, TVs, bar in basement, outdoor grill
- Inclusions: All appliances, refrigerator, washer, dryer, light fixtures, window treatments, pool table
- Lot Number: 20
Listed by BHHS Fox & Roach - Haddonfield, Diana Flanagan
Sold by Weichert Realtors-Turnersville, Michael DiPlacido

Get Pre-Approved Today
Schools
Schools serving 721 Chatham Rd
School Districts:Black Horse Pike Regional School District, Gloucester Township School District
| Name | Grades | Distance |
|---|---|---|
Chews Elementary School 600 Chewslanding Somerdale Rd, Gloucester Township, NJ 08012 | PK-5 | 0.4 mi |
Glen Landing Middle School 85 Little Gloucester Road, Gloucester Township, NJ 08012 | 6-8 | 1 mi |
Highland High School 450 Erial Road, Gloucester Township, NJ 08012 | 9-12 | 2.4 mi |
Disclaimer:
School attendance boundaries provided by ATTOM Data Solutions and are for reference only. Contact the school directly to verify enrollment eligibility.
Price & Sales History for 721 Chatham Rd
Date
Details
Price
Change
Source
5/15/2026
Sold
$495,000
-0.98%
MLS
1/20/2026
Listed
$499,900
—
MLS
Disclaimer: Historical sales information is derived from public records provided by the county offices. Information is not guaranteed and should be independently verified.
721 Chatham Road, Somerdale, NJ 08083 (MLS# NJCD2109686) is a Single Family property that was sold at $495,000 on May 15, 2026. Want to learn more about 721 Chatham Road? Do you have questions about finding other Single Family real estate for sale in Somerdale? You can browse all Somerdale real estate or contact a Coldwell Banker agent to request more information.