This is a carousel with tiles that activate property listing cards. Use the previous and next buttons to navigate.
1/1
$525,000
This is a carousel with tiles that activate property listing cards. Use the previous and next buttons to navigate.
1/1
Property Description
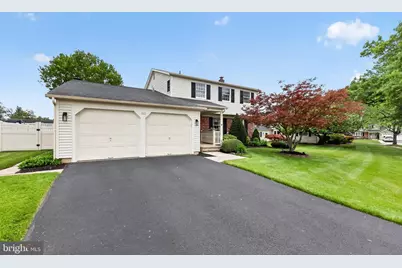
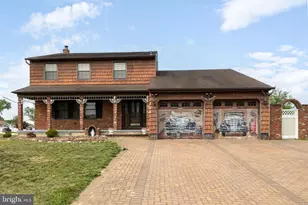
Welcome to 722 Eden Lane, a beautifully maintained Raleigh model located in the highly desirable Broadmoor neighborhood of Somerdale. This spacious and inviting home offers 4 bedrooms, 2 full bathrooms, and 2 half bathrooms, perfectly designed for both everyday living and entertaining. Step inside to a welcoming foyer that opens to a bright formal living room and elegant dining room, all complemented by beautiful hardwood flooring that flows throughout the home. The gorgeous kitchen is sure to impress with oak wood cabinetry, granite countertops, ceramic tile flooring, and an open-concept layout that provides plenty of space for cooking, dining, and gathering. The kitchen flows seamlessly into the dining area as well as the cozy family room featuring a fireplace, creating the perfect space to relax and unwind. Just off the kitchen, you'll also find a charming 3-season room overlooking the backyard an ideal spot for morning coffee, quiet evenings, or entertaining guests. The finished basement adds an incredible amount of additional living space and features beautiful LVP flooring, a full bar, a half bathroom, and ample storage space in the mechanical area. One of the standout features of this home is the fully fenced backyard oasis, complete with an in-ground gunite swimming pool, tasteful landscaping, and plenty of space to enjoy outdoor living all summer long. Additional highlights include a 2-car garage and a prime location close to shopping, dining, Route 42, the Atlantic City Expressway, and the PATCO Speed-line for an easy commute to Philadelphia. This is the perfect opportunity to own a stunning home in one of Somerdale's most sought-after communities.
Full Property Details
Full Property Details for 722 Eden Ln
General
- Sold For: $525,000
- Taxes: $11,739 (2025)
- Status: Closed
- Type: Single Family
- Source: BrightMLSPhilly
- MLS ID: NJCD2117450
- Added to Site: 62 day(s) ago
Interior
- Rooms/Areas: Living Room, Dining Room, Primary Bedroom, Bedroom 3, Bedroom 4, Kitchen, Family Room, Sun/Florida Room, Laundry, Bathroom 1, Bathroom 2, Primary Bathroom, Half Bath
- Interior Features: Ceiling Fan(s), Recessed Lighting
- Fireplace: Yes
- Number of Fireplaces: 1
- Fireplace(s): Brick
- Appliances: Refrigerator, Dishwasher, Stove, Microwave
- Flooring: Carpet, Hardwood, Vinyl
Rooms
Bathrooms
- Total Bathrooms: 4
- Full Bathrooms: 2
- Half Bathrooms: 2
- Upper Floor Baths: 2
- Upper - Full Baths: 2
- Main Floor Baths: 1
- Main - 1/2 Baths: 1
- Lower Floor Baths: 1
- Lower - 1/2 Baths: 1
Bedrooms
- Total Bedrooms: 4
- Bedrooms Upper: 4
Additional Information
- Pool: Yes
- Private Pool: Yes
- Pool Description: Gunite, Heated
Exterior
- Exterior Features: Underground Lawn Sprinkler
- Porch/Patio/Deck: Screened, Patio(s)
Parking
- Garage: Yes
- Garage Spaces: 2
- Total Spaces: 2
- Parking Features: Paved Driveway
- Parking Type: Attached Garage
- Garage Description: Built In
Location
- Area: Gloucester Twp (20415)
- Municipality: GLOUCESTER TWP
- County: CAMDEN
- Subdivision: BROADMOOR
- Driving Directions: White Horse Pike to Warwick Rd to Eden Ln
School Information
- School District: Black Horse Pike Regional Schools
- Elementary School: Bell Oaks E.S.
- Middle School: Bell Oaks M.S.
- High School: Glou Twp
Heating & Cooling
- Central air: Yes
- Cooling Type: Central A/C
- Cooling Fuel: Natural Gas
- Heating Type: Forced Air
- Heating Fuel: Natural Gas
- Water Heater: Natural Gas
Utilities
- Sewer: Public Sewer
- Water: Public
Structural Information
- Architectural Style: Colonial
- Structure Type: Detached
- Construction: Brick, Vinyl Siding
- Basement: Yes
- Basement Desc.: Fully Finished
- Foundation: Block
- Roof: Shingle, Pitched
- Walls/Ceilings: Dry Wall
- Stories Description: Lower 1, Main, Upper 1
- Square Feet: 2,064
- Sq. Ft. Source: Assessor
- Living Area: 2,064 Sq. Ft.
- Finished Above Grnd: 2,064 Sq. Ft.
- Year Built: 1975
- Year Built Source: Assessor
- Property Condition: Excellent, Very Good, Good, Average
Unit Information
Unit 1
- Bathrooms-Lower: 1
Lot Features
- Lot Size (Acres): 0.31
- Lot Size (Sq. Ft.): 13,665
- Lot Size Source: Assessor
- Lot Dimensions: 99.31 x 137.61
- Zoning: NONE
- Fencing (Description): Fully
Financial Considerations
- Price Per Sq. Ft.: $254.36
- Assessment Year: 2025
- City/TownTax Freq: Annually
- County Tax Freq: Annually
- Tax w/Assessment: $267,500
- Tax Amount: $11,739
- Tax Year: 2025
- Terms: Standard Sale
- Tax Total Finished Sq. Ft.: 2064
Disclosures and Reports
- Ownership: Fee Simple
- Inclusions: Refrigerator, Range, Microwave, D/W
- Lot Number: 9
Listed by Real Broker, LLC, Timothy Kerr Jr.
Sold by KW Empower, Katie-Lynn Christy

Get Pre-Approved Today
Schools
Schools serving 722 Eden Ln
School Districts:Black Horse Pike Regional School District, Gloucester Township School District
| Name | Grades | Distance |
|---|---|---|
Chews Elementary School 600 Chewslanding Somerdale Rd, Gloucester Township, NJ 08012 | PK-5 | 0.5 mi |
Glen Landing Middle School 85 Little Gloucester Road, Gloucester Township, NJ 08012 | 6-8 | 0.9 mi |
Highland High School 450 Erial Road, Gloucester Township, NJ 08012 | 9-12 | 2.3 mi |
Disclaimer:
School attendance boundaries provided by ATTOM Data Solutions and are for reference only. Contact the school directly to verify enrollment eligibility.
Price & Sales History for 722 Eden Ln
Date
Details
Price
Change
Source
6/17/2026
Sold
$525,000
—
MLS
5/14/2026
Listed
$525,000
—
MLS
Disclaimer: Historical sales information is derived from public records provided by the county offices. Information is not guaranteed and should be independently verified.
722 Eden Lane, Somerdale, NJ 08083 (MLS# NJCD2117450) is a Single Family property that was sold at $525,000 on June 17, 2026. Want to learn more about 722 Eden Lane? Do you have questions about finding other Single Family real estate for sale in Somerdale? You can browse all Somerdale real estate or contact a Coldwell Banker agent to request more information.