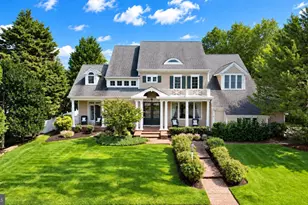
Full Property Details for 126 Colwick Dr
General
- Sold For: $480,000
- Taxes: $6,647 (2025)
- Status: Closed
- Type: Single Family
- Source: BrightMLSPhilly
- MLS ID: NJAC2023858
- Added to Site: 183 day(s) ago
Interior
- Number of Rooms: 9
- Rooms/Areas: Primary Bedroom, Sitting Room, Bedroom 2, Kitchen, Bedroom 1, Great Room, Other, Bathroom 1, Bathroom 2
- Interior Features: Air Filter System, Attic/House Fan, Bathroom - Stall Shower, Bathroom - Tub Shower, Bathroom - Walk-In Shower, Built-Ins, Ceiling Fan(s), Entry Level Bedroom, Family Room Off Kitchen, Floor Plan - Open, Kitchen - Eat-In, Kitchen - Gourmet, Kitchen - Island, Recessed Lighting, Sprinkler System, Upgraded Countertops, Wet/Dry Bar, Window Treatments, Wood Floors
- Fireplace: Yes
- Number of Fireplaces: 1
- Fireplace(s): Brick, Wood
- Appliances: Built-In Microwave, Dishwasher, Dryer, Icemaker, Microwave, Oven/Range - Gas, Refrigerator, Stainless Steel Appliances, Washer, Water Heater
- Flooring: Luxury Vinyl Plank, Ceramic Tile, Hardwood
Rooms
- Total Bathrooms: 2
- Full Bathrooms: 2
- Upper Floor Baths: 1
- Upper - Full Baths: 1
- Main Floor Baths: 1
- Main - Full Baths: 1
- Total Bedrooms: 3
- Bedrooms Upper: 2
- Bedrooms Main & Up: 1
Additional Information
Exterior
- Exterior Features: Awning(s), BBQ Grill, Extensive Hardscape, Exterior Lighting, Lawn Sprinkler, Play Area, Sidewalks, Stone Retaining Walls, Underground Lawn Sprinkler
- Porch/Patio/Deck: Patio(s), Deck(s)
Parking
- Total Spaces: 2
- Parking Features: Concrete Driveway
- Parking Type: Driveway, On Street
Location
- Area: Somers Point City (20121)
- Municipality: SOMERS POINT CITY
- County: ATLANTIC
- Subdivision: THE FAIRWAYS
- Cross Streets: Ambler
- Driving Directions: Route 9 to West Laurel Drive. Make a right on Ambler and then 2nd left on Colwick Drive and continue to #126 on the left
- Location Details: Suburban
School Information
- School District: Somers Point
Community
- Pets Allowed: Yes
- Pets: Cats OK, Dogs OK
Heating & Cooling
- Cooling Type: Multi Units
- Cooling Fuel: Electric
- Heating Type: Forced Air
- Heating Fuel: Natural Gas
- Water Heater: Natural Gas
Utilities
- Sewer: Public Septic
- Water: Public
- Utility Description: Cable TV Available, Sewer Available, Water Available, Natural Gas Available, Electric Available
Structural Information
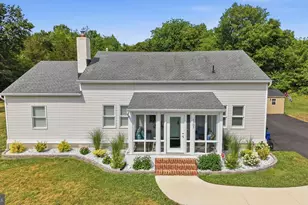
- Architectural Style: Raised Ranch/Rambler
- Structure Type: Detached
- Construction: Frame
- Foundation: Block, Crawl Space
- Roof: Asphalt
- Walls/Ceilings: Dry Wall
- Stories Description: Main, Upper 1
- Square Feet: 1,486
- Sq. Ft. Source: Estimated
- Living Area: 1,486 Sq. Ft.
- Finished Above Grnd: 1,486 Sq. Ft.
- Year Built: 1955
- Year Built Source: Estimated
- Property Condition: Excellent
Lot Features
- Lot Size (Acres): 0.2
- Lot Size (Sq. Ft.): 8,712
- Lot Size Source: Estimated
- Zoning: R-1
- Lot Description: Level, Private, Rear Yard
- Fencing (Description): Privacy, Wood
Financial Considerations
- Price Per Sq. Ft.: $323.01
- Assessment Year: 2025
- County Tax Freq: Annually
- Tax w/Assessment: $178,600
- Tax Amount: $6,647
- Tax Year: 2025
- Terms: Standard Sale
Disclosures and Reports
- Ownership: Fee Simple
- Exclusions: Whole house Generac 20k home generator, furniture indoor and outside, personal belongings.
- Inclusions: All Appliances, all blinds, all light fixtures, home generator transfer switch, etc.
- Section: Fairways
- Lot Number: 28
Listed and Sold by RE/MAX Classic Group, Aaron Patrick Collins