This is a carousel with tiles that activate property listing cards. Use the previous and next buttons to navigate.
1/42
$649,000
This is a carousel with tiles that activate property listing cards. Use the previous and next buttons to navigate.
1/42
Property Description
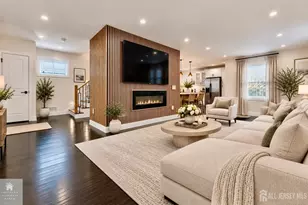
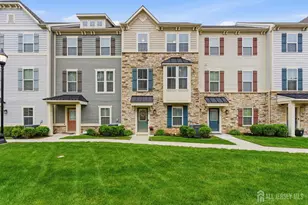
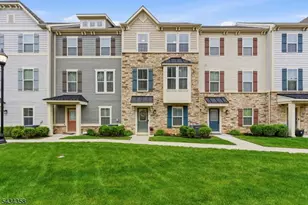
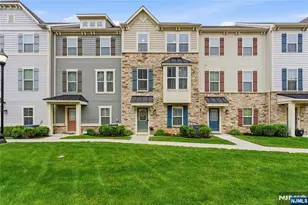
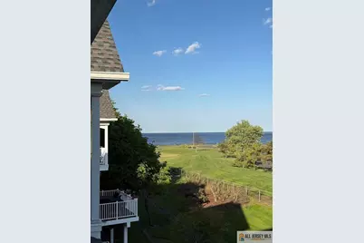
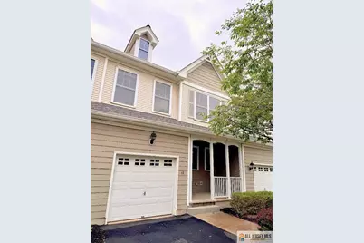
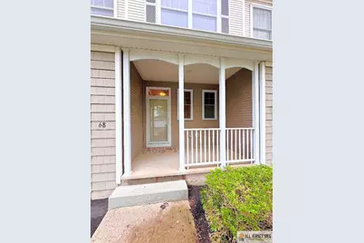
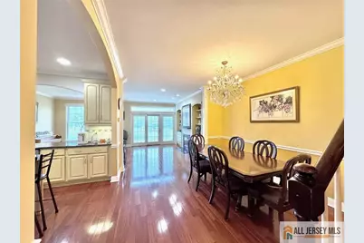
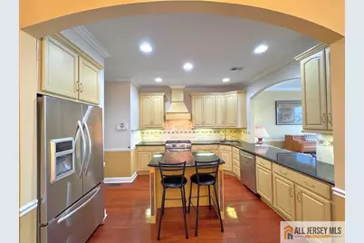
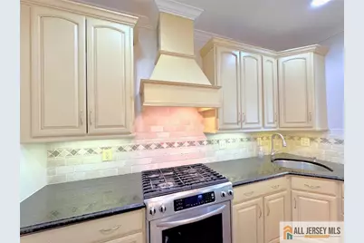
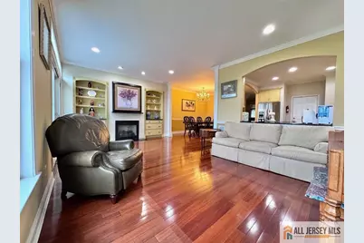
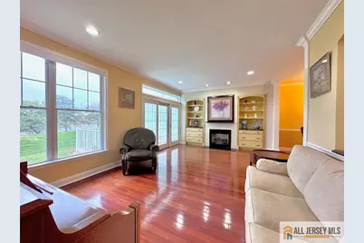
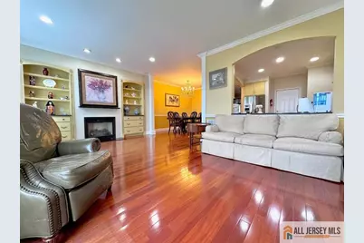
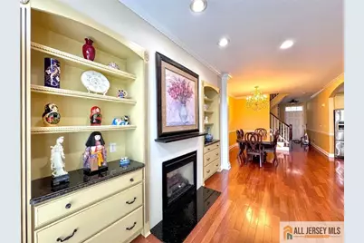
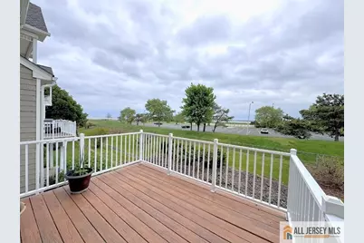
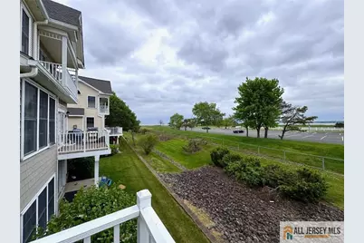
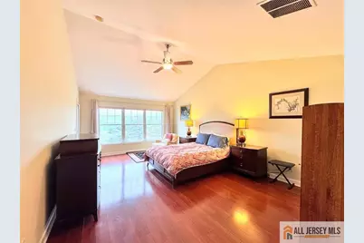
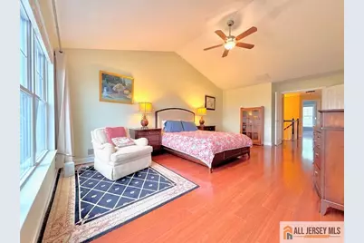
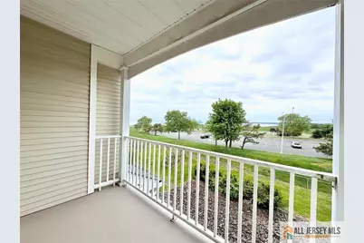
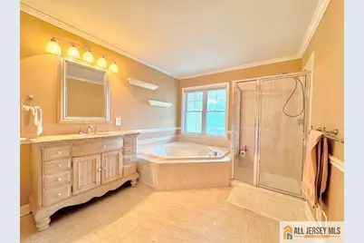
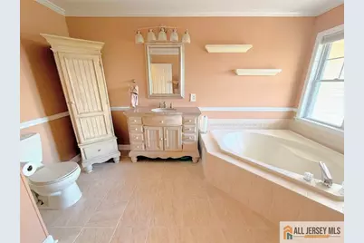
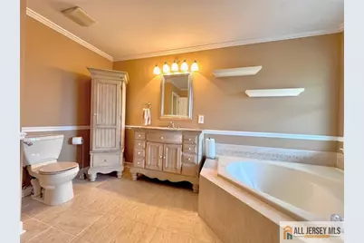
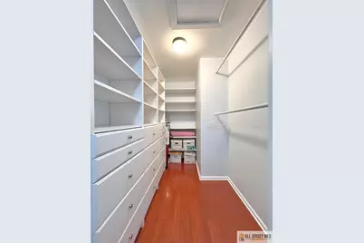
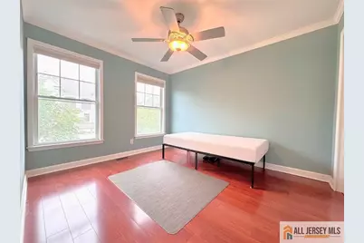
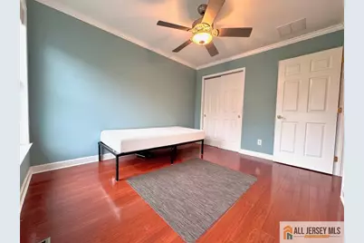
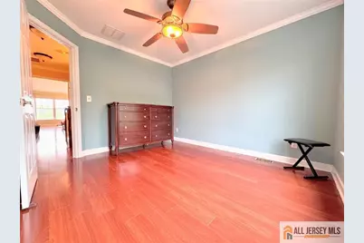
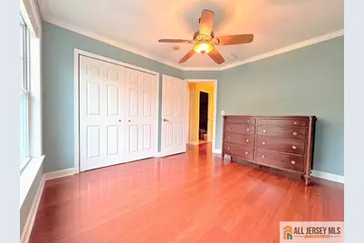
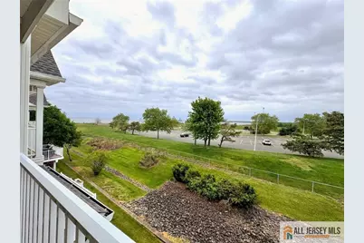
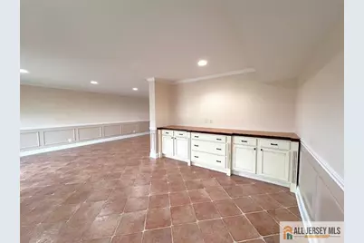
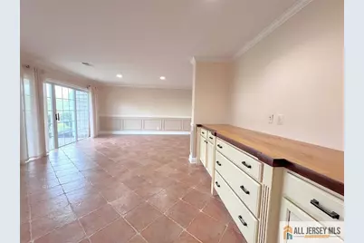
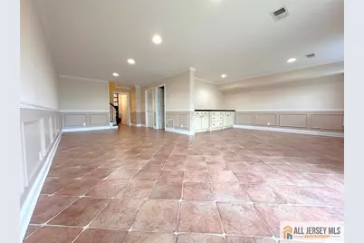
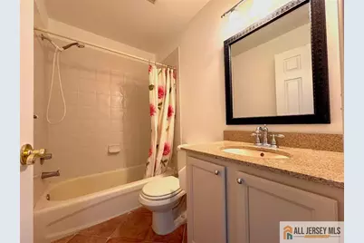
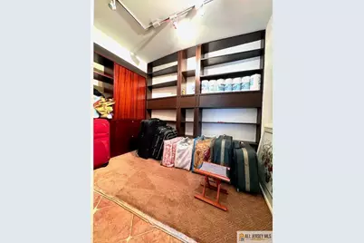
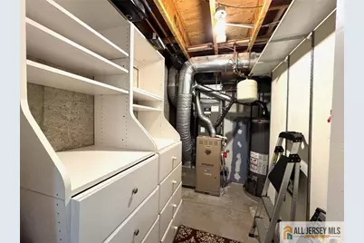
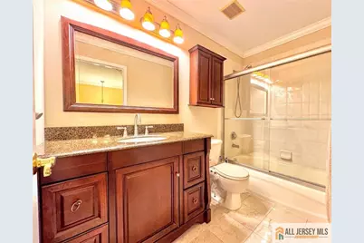
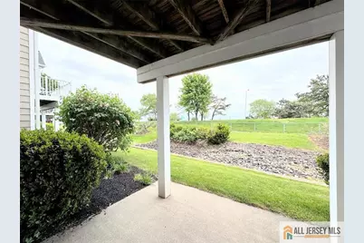
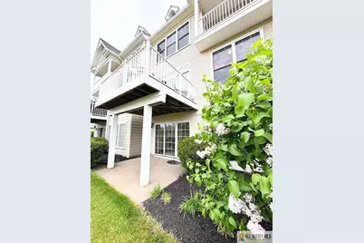
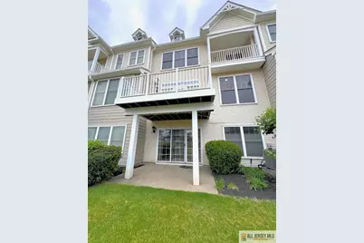
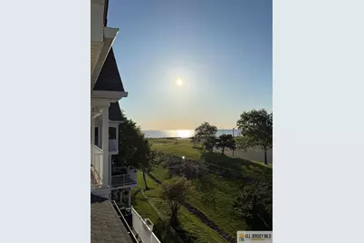
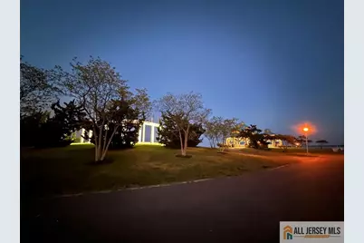
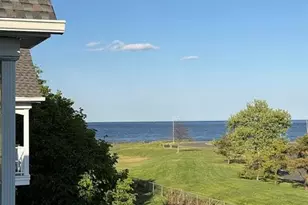
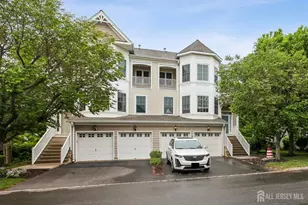
Exceptional 3BR, 3.5BA townhome in the prestigious Lighthouse Bay community offering panoramic views of Raritan Bay and Waterfront Park plus a full daylight walkout lower level. Sun-filled open floor plan features quality upgrades throughout including designer kitchen with 42" cabinetry, stainless steel KitchenAid appliances, custom built-ins and extensive millwork. Spacious Great Room with gas fireplace flanked by display cabinetry and Pella doors leading to waterfront deck. Formal Dining Room ideal for entertaining. Luxurious Primary Suite offers vaulted ceiling, walk-in closet, private balcony with bay views and en-suite bath. Finished walkout lower level includes expansive Family Room, home office with built-ins and storage, full bath and sliders to private patio. Conveniently located near train station, NYC buses, shopping and major transportation including nyc ferries.
Full Property Details
Full Property Details for 68 S Shore Dr #21
General
- Price: $649,000
- Taxes: $12,543 (2025)
- Status: Active
- Type: Single Family
- Source: Middlesex
- MLS ID: 2661922M
- Updated: 7/21/2026
- Added to Site: 106 day(s) ago
Interior
- Interior Features: Cathedral Ceiling(s), High Ceilings, Existing Shades, Dining Room, Bath Half, Entrance Foyer, Kitchen, Living Room, 3 Bedrooms, Bath Main, Bath Full, Laundry Room, Attic, Den/Study, Family Room, Other Room(s)
- Fireplace: Yes
- Number of Fireplaces: 1
- Fireplace(s): Gas, Gas
- Appliances: Self Cleaning Oven, Dishwasher, Dryer, Gas Range/Oven, Exhaust Fan, Refrigerator, Washer, Kitchen Exhaust Fan, Gas Water Heater
- Flooring: Ceramic Tile, Wood
Rooms
Bathrooms
- Total Bathrooms: 4
- Full Bathrooms: 3
- Half Bathrooms: 1
Bedrooms
- Total Bedrooms: 3
Other Rooms
- Living Room: 2,076 Sq. Ft.
Additional Information
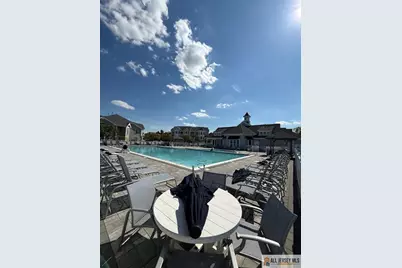
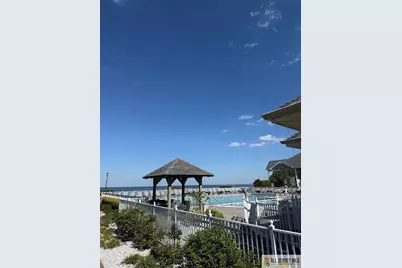
- Pool Description: In-Ground, In Ground
Exterior
- Exterior Features: Curbs, Deck, Open Porch(es), Patio, Screen/Storm Window, Sidewalk
- Deck/Patio: Deck, Porch, Patio
Parking
- Garage: Yes
- Garage Spaces: 1
- Parking Features: 1 Car Width, Asphalt, Attached, Garage Door Opener
- Parking: 1 Car Width, Asphalt, Attached, Garage Door Opener
Location
- County: Middlesex
Community
- Gated: Curbs, Sidewalks
- Assoc. Fees Include: Common Area Maintenance, Maintenance Structure, Maintenance Grounds, Maintenance Fee, Management Fee, Insurance, Reserve Fund
- Pets Allowed: Yes
Heating & Cooling
- Cooling Type: Central Air Conditioning
- Heating Type: Forced Air
Utilities
- Gas: Natural Gas
- Sewer: Public Sewer
- Water: Public
- Utility Description: Electricity Connected, Natural Gas Connected
Structural Information
- Architectural Style: Townhouse
- Structure Type: Townhouse
- Basement Desc.: Finished, Bath Full, Daylight, Interior Entry, Other Room(s), Recreation Room, Storage Space, Utility Room
- Roof: Asphalt
- Windows: Screen/Storm Window, Shades-Existing
- Stories/Levels: 3
- Square Feet: 2,076
- Year Built: 2003
Lot Features
- Lot Size (Acres): 0.0268
- Lot Size (Sq. Ft.): 1,168
- Lot Features: Near Public Transit, Near Shopping, Near Train
- Lot Description: Near Public Transit, Near Shopping, Near Train
Financial Considerations
- Tax Amount: $12,543
- Tax Year: 2025
Disclosures and Reports
- Property ID: 2000161030002010C21
Listed by Weichert Co Realtors
Get Pre-Approved Today
Schools
Schools serving 68 S Shore Dr #21
School District:South Amboy City School District
| Name | Grades | Distance |
|---|---|---|
South Amboy Elementary School 249 John Street, South Amboy, NJ 08879 | PK-6 | 0.5 mi |
South Amboy High School 200 Governor Harold G Hoffman, South Amboy, NJ 08879 | 7-12 | 0.2 mi |
Disclaimer:
School attendance boundaries provided by ATTOM Data Solutions and are for reference only. Contact the school directly to verify enrollment eligibility.
Price & Sales History for 68 S Shore Dr #21
Date
Details
Price
Change
Source
7/21/2026
Price Reduced
$649,000
-2.99%
MLS
6/06/2026
Price Reduced
$669,000
-2.9%
MLS
5/10/2026
Listed
$689,000
37.8%
MLS
4/19/2021
Sold
$500,000
—
Public Record
Disclaimer: Historical sales information is derived from public records provided by the county offices. Information is not guaranteed and should be independently verified.
Tax History
Tax History for 68 S Shore Dr #21
Year
Property Taxes
Change
Tax Assessment
Change
2025
$12,543
—
$389,900
—
2024
$12,512
9%
$389,900
—
2022
$11,440
2%
$389,900
—
2021
$11,249
5%
$389,900
—
2018
$10,718
2%
$389,900
—
2017
$10,547
3%
$389,900
—
2016
$10,282
-1%
$389,900
—
2015
$10,356
-4%
$389,900
—
2019
$10,808
19%
$389,900
7%
2013
$9,067
—
$363,400
—
Disclaimer: Historical tax information is derived from public records provided by the county offices. Information is not guaranteed and should be independently verified.
Estimate the Cost
Estimate the Cost for 68 S Shore Dr #21
68 S Shore Drive #21, South Amboy, NJ 08879 (MLS# 2661922M) is a Single Family property with 3 bedrooms and 3 full bathrooms. 68 S Shore Drive #21 is currently listed for $649,000 and was received on May 10, 2026. Want to learn more about 68 S Shore Drive #21? Do you have questions about finding other Single Family real estate for sale in South Amboy? You can browse all South Amboy real estate or contact a Coldwell Banker agent to request more information.