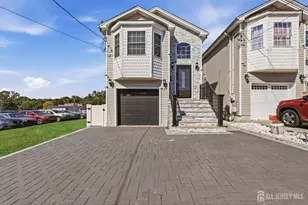
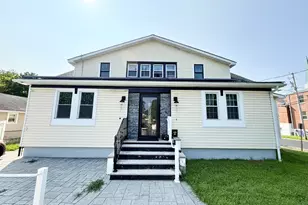
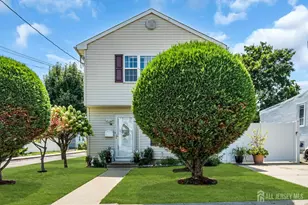
This is a carousel with tiles that activate property listing cards. Use the previous and next buttons to navigate.
1/42
$689,900 Just Listed
This is a carousel with tiles that activate property listing cards. Use the previous and next buttons to navigate.
1/42
Property Description
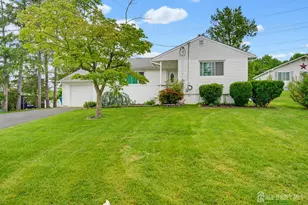
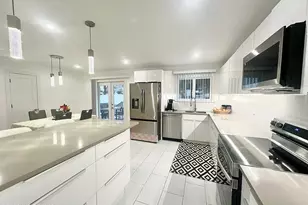
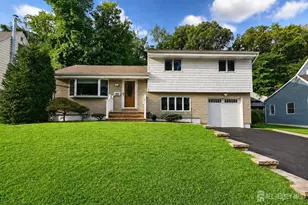
Look no further! Beautiful 3 Bed 2 Bath Split with 1 Car Garage on a prime corner lot is sure to impress! While the mailing address is South Amboy, the home is situated in Old Bridge Twp with access to the excellent Old Bridg Twp school district. Well maintained inside and out with curb appeal in a prime commuter location, just pack your bags and move right in. Step up to the light and bright main level to find a spacious and sophisticated interior with generous room sizes, hardwood floors that shine, and tons of natural light all through. Lovely living room flows seamlessly into the elegant dining area, adorned with soaring vaulted ceilings that truly open up the space. French doors off the sun soaked dining area open to the rear deck, perfect for al fresco dining. Eat-in-kitchen offers sleek SS appliances, tiled flooring, gorgeous granite counters with tiled backsplash, recessed lighting, and ample premium cabinet storage. Head upstairs to find the main full bath with tub shower, and all 3 generous bedrooms with hardwood floors, ample closets, and lighted ceiling fans for added comfort. The Primary bedroom boasts dual walk-in closets, too! Sprawling finished lower level adds to the package, offering a dedicated laundry room, large family room and versatile, multi-use rec room with recessed lighting and slider to the rear patio for easy entertaining. Finished basement with utilities offers plenty of storage. Huge, plush, park-like backyard offers a deck and patio, completely fenced-in for your privacy and comfort, with plenty of extra space to build and play. Underground lawn sprinklers ensure easy lawn maintenance. 1 car garage protects from the elements, and the double wide driveway offers ample guest parking. All in a great location, right off of Route 34 for a seamless commute, close to shopping, dining, parks, schools and more. Don't miss out! This is a Move-in-Ready MUST SEE!!
Full Property Details
Full Property Details for 85 Athens Ave
General
- Price: $689,900
- Taxes: $9,628 (2025)
- Status: Active
- Type: Single Family
- Source: Middlesex
- MLS ID: 2701398R
- Updated: 7/24/2026
- Added to Site: 1 day(s) ago
Interior
- Interior Features: Blinds, Drapes (See Remarks), High Ceilings, Existing Shades, Vaulted Ceiling(s), Laundry Room, Bath Full, Other Room(s), Family Room, Kitchen, Living Room, Dining Room, 3 Bedrooms, Attic
- Appliances: Dishwasher, Dryer, Free-Standing Freezer, Microwave, Refrigerator, See Remarks, Washer, Gas Water Heater
- Flooring: Ceramic Tile, Wood
Rooms
Bathrooms
- Total Bathrooms: 2
- Full Bathrooms: 2
Bedrooms
- Total Bedrooms: 3
Other Rooms
- Living Room: 1,520 Sq. Ft.
Exterior
- Exterior Features: Lawn Sprinklers, Open Porch(es), Curbs, Deck, Patio, Door(s)-Storm/Screen, Screen/Storm Window, Sidewalk, Fencing/Wall, Yard, Insulated Windows
- Deck/Patio: Porch, Deck, Patio
Parking
- Garage: Yes
- Garage Spaces: 1
- Parking Features: Concrete, 2 Car Width, Additional Parking, Garage, Attached
- Parking: Concrete, 2 Car Width, Additional Parking, Garage, Attached
Location
- County: Middlesex
Community
- Gated: Curbs, Sidewalks
Heating & Cooling
- Cooling Type: Central Air Conditioning, Ceiling Fan(s)
- Heating Type: Forced Air
Utilities
- Gas: Natural Gas
- Sewer: Public Sewer
- Water: Public
- Utility Description: Electricity Connected, Natural Gas Connected
Structural Information
- Architectural Style: Split Level
- Basement Desc.: Full, Finished, Storage Space, Interior Entry, Utility Room
- Roof: Asphalt
- Windows: Screen/Storm Window, Insulated Windows, Blinds, Drapes, Shades-Existing
- Stories/Levels: 3
- Square Feet: 1,520
- Year Built: 1958
Lot Features
- Lot Size (Acres): 0.1492
- Lot Size (Sq. Ft.): 6,499
- Lot Dimensions: 100.00 x 0.00
- Lot Features: Near Shopping, Corner Lot, Level
- Zoning: R6
- Lot Description: Near Shopping, Corner Lot, Level
- Fencing (Description): Fencing/Wall
Financial Considerations
- Tax Amount: $9,628
- Tax Year: 2025
Disclosures and Reports
- Property ID: 15040001700004
Listed by RE/MAX 1st ADVANTAGE
Get Pre-Approved Today
Schools
Schools serving 85 Athens Ave
School District:Old Bridge Township School District
| Name | Grades | Distance |
|---|---|---|
Carl Sandburg Middle School 3439 County Road 516, Old Bridge, NJ 08857 | 6-8 | 2.2 mi |
Old Bridge High School 4209 County Road 516, Matawan, NJ 07747 | 9-12 | 2.1 mi |
Disclaimer:
School attendance boundaries provided by ATTOM Data Solutions and are for reference only. Contact the school directly to verify enrollment eligibility.
Price & Sales History for 85 Athens Ave
Date
Details
Price
Change
Source
7/24/2026
Listed
$689,900
202.59%
MLS
11/23/2011
Sold
$228,000
—
Public Record
Disclaimer: Historical sales information is derived from public records provided by the county offices. Information is not guaranteed and should be independently verified.
Tax History
Tax History for 85 Athens Ave
Year
Property Taxes
Change
Tax Assessment
Change
2025
$9,628
10%
$152,200
—
2024
$8,748
7%
$152,200
—
2022
$8,144
2%
$152,200
—
2021
$8,010
34%
$152,200
—
2021
$5,983
-22%
$152,200
—
2018
$7,697
3%
$152,200
—
2017
$7,461
-4%
$152,200
—
2019
$7,791
9%
$152,200
2%
2016
$7,174
2%
$149,400
—
2015
$7,053
4%
$149,400
—
2013
$6,757
—
$149,400
—
Disclaimer: Historical tax information is derived from public records provided by the county offices. Information is not guaranteed and should be independently verified.
Estimate the Cost
Estimate the Cost for 85 Athens Ave
85 Athens Avenue, South Amboy, NJ 08879 (MLS# 2701398R) is a Single Family property with 3 bedrooms and 2 full bathrooms. 85 Athens Avenue is currently listed for $689,900 and was received on July 24, 2026. Want to learn more about 85 Athens Avenue? Do you have questions about finding other Single Family real estate for sale in South Amboy? You can browse all South Amboy real estate or contact a Coldwell Banker agent to request more information.