This is a carousel with tiles that activate property listing cards. Use the previous and next buttons to navigate.
1/1
$4,500
This is a carousel with tiles that activate property listing cards. Use the previous and next buttons to navigate.
1/1
Property Description
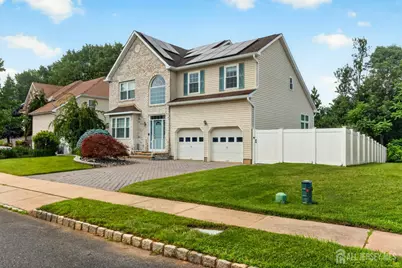
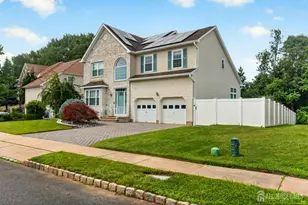
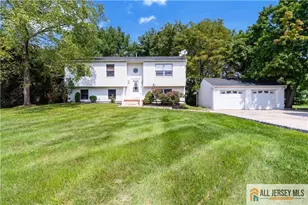
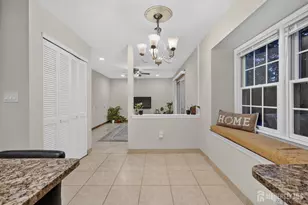
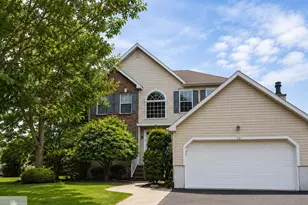
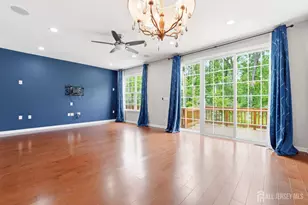
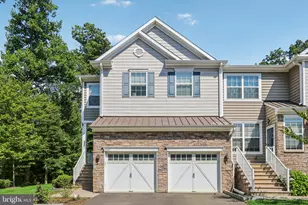
Welcome to this beautifully maintained 4-bedroom, 2.5-bath home in the desirable Deans Pond Crossing community. A brick paver driveway, 2-car attached garage with an EV charger, and attractive curb appeal create a wonderful first impression. Step inside to a dramatic two-story foyer and beautiful maple hardwood flooring throughout the main living areas. The updated kitchen features granite countertops, stainless steel appliances, and ample cabinetry, opening seamlessly to the adjacent living spaces. The family room offers soaring ceilings, skylights that fill the room with natural light, and a gas fireplace, creating a warm and inviting atmosphere. Upstairs, all bedrooms feature updated light fixtures, while the spacious primary bath includes a relaxing Jacuzzi tub. The fully finished basement is enhanced with durable waterproof laminate flooring, providing versatile space for recreation, a home office, fitness, or additional storage. Additional highlights include a full-size washer and dryer, energy-efficient solar panels, and numerous modern utility upgrades that contribute to everyday comfort and long-term savings. The private backyard offers a peaceful outdoor setting for entertaining, dining, or relaxing. Conveniently located near shopping, dining, parks, and major commuting routes, this move-in-ready home combines comfort, functionality, and exceptional value. Landlord pays for pest services, lawn maintenance and worry free for main utilities and some kitchen appliances. Tenants are responsible for snow removal and sidewalk cleaning during snow. Tenant takes care of all utilities, home maintenance, water sewer charges. A good credit score of at least 720+ and 3X income is expected.
Full Property Details
Full Property Details for 12 Chesapeake Rd
General
- Rent: $4,500
- Status: Closed
- Type: Single Family
- Source: Middlesex
- MLS ID: 2700719R
- Added to Site: 76 day(s) ago
Rental Information
- Lease/Rent Term: 12 Months, 2(+) Year Lease
- Rent Includes: See Remarks
Interior
- Interior Features: Entrance Foyer, Kitchen, Bath Half, Living Room, Storage, Dining Room, Family Room, 4 Bedrooms, Bath Full, Loft, Bath Main, Attic
- Fireplace: Yes
- Number of Fireplaces: 1
- Fireplace(s): Wood-Burning, Wood Burning
- Appliances: Self Cleaning Oven, Dishwasher, Disposal, Dryer, Gas Range/Oven, Microwave, Refrigerator, See Remarks, Range, Washer, Stove/Oven, Microwave, Washer/Dryer, Gas Water Heater
- Flooring: Wood, Carpet, Ceramic Tile
Rooms
Bathrooms
- Total Bathrooms: 3
- Full Bathrooms: 2
- Half Bathrooms: 1
Bedrooms
- Total Bedrooms: 4
Additional Information
- Security/Safety: Smoke Detector(s)
Exterior
- Exterior Features: Patio, Storage Shed
- Deck/Patio: Patio
Parking
- Garage: Yes
- Garage Spaces: 2
- Parking Features: Garage, Attached, Garage Door Opener, Driveway
- Parking: Garage, Attached, Garage Door Opener, Driveway
Location
- County: Middlesex
Community
- Assoc. Fees Include: Common Area Maintenance, Real Estate Taxes, Maintenance Grounds
Heating & Cooling
- Cooling Type: Central Air Conditioning
- Heating Type: Forced Air
Utilities
- Gas: Natural Gas
- Sewer: Public Sewer
- Water: Public
- Utility Description: Underground Utilities
Structural Information
- Architectural Style: Colonial, Two Story
- Basement Desc.: Full, Finished, Recreation Room
- Windows: Shades/Blinds, Storms/Screens
- Stories/Levels: 2
- Year Built: 2006
Additional Structures
- Other Structures: Shed(s)
Lot Features
- Lot Dimensions: 0.00 x 0.00
- Lot Features: Near Shopping, Wooded
- Lot Description: Near Shopping, Wooded
Green Features
- Energy Features: Solar
- Energy Generation: Solar
Financial Considerations
- Terms: 12 Months, 2(+) Year Lease
- Tenant Pays: Repairs, All Utilities, Cable TV, Sewer, Snow Removal, Water
Century 21 Abrams & Associates

Schools
Schools serving 12 Chesapeake Rd
School District:South Brunswick Township School District
| Name | Grades | Distance |
|---|---|---|
Brooks Crossing Elementary School 50 Deans Rhode Hall Road, South Brunswick Township, NJ 08852 | K-5 | 0.3 mi |
Cambridge Elementary School, South Brunswick Township, NJ 35 Cambridge Road, South Brunswick Township, NJ 08824 | PK-5 | 3.1 mi |
Crossroads North 635 Georges Road, South Brunswick Township, NJ 08852 | 6-8 | 0.7 mi |
South Brunswick High School 750 Ridge Road, South Brunswick Township, NJ 08852 | 9-12 | 3.1 mi |
Disclaimer:
School attendance boundaries provided by ATTOM Data Solutions and are for reference only. Contact the school directly to verify enrollment eligibility.
Price History for 12 Chesapeake Rd
Date
Details
Price
Change
Source
8/27/2026
Sold
$4,500
—
MLS
6/25/2026
Listed
$4,500
—
MLS
Disclaimer: Historical sales information is derived from public records provided by the county offices. Information is not guaranteed and should be independently verified.
12 Chesapeake Road, South Brunswick Township, NJ 08852 (MLS# 2700719R) is a Single Family property that was sold at $4,500 on August 27, 2026. Want to learn more about 12 Chesapeake Road? Do you have questions about finding other real estate for sale or rent in South Brunswick Township? You can browse all South Brunswick Township rentals or contact a Coldwell Banker agent to request more information.