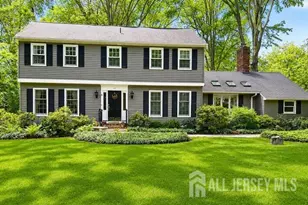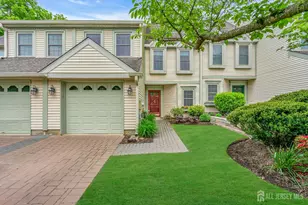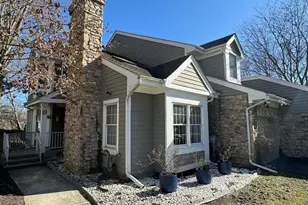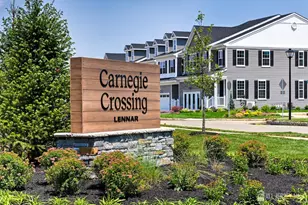
This is a carousel with tiles that activate property listing cards. Use the previous and next buttons to navigate.
1/1
$4,500
This is a carousel with tiles that activate property listing cards. Use the previous and next buttons to navigate.
1/1
Property Description
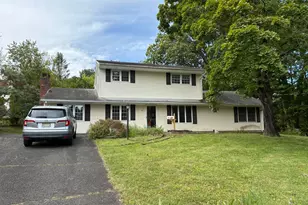
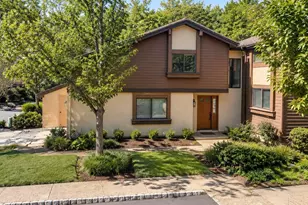
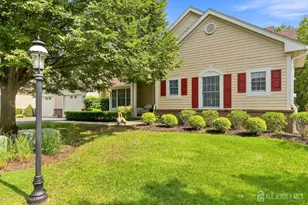
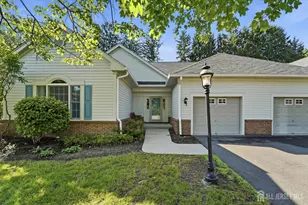
Discover Luxury Living at Carnegie Crossing. Welcome to this spectacular, brand-new luxury townhome built in 2026. This turn-key property is completely move-in ready, all you need to do is unpack and start enjoying your premium lifestyle. Spacious & Versatile floor plan. 4 Bedrooms & 3.5 Bathrooms. Thoughtfully designed with high-end finishes throughout. Main Level Suite: A convenient first-floor bedroom sits just off the foyer, perfect for guests, in-laws, or a private office. Upper-Level Bedrooms: The second floor features two additional bright bedrooms, including one with a wardrobe closet and natural daylight window, and another with an oversized double closet. Gourmet Kitchen & Main Living Space Chef's Dream Kitchen: A gorgeous luxury kitchen boasts high-end appliances and views directly out to the patio and backyard. Great Room: The massive main living area offers incredible space, making it perfect for hosting large gatherings and entertaining. Private Master Sanctuary Luxury Master Suite: A peaceful second-floor retreat featuring an incredible spa-like bathroom with an oversized shower. Massive custom wardrobe closet equipped with built-in organizational shelving. Bonus Spaces & Premium Amenities. Fully Finished Basement: Features a full bathroom, offering the ultimate setup for a media room, home gym, or playroom. Second-Floor Loft: An open loft area provides a flexible secondary living space, ideal for a bright home office.Upstairs Laundry: A dedicated second-floor laundry room adds ultimate daily convenience.
Full Property Details
Full Property Details for 13 Griffin Ln
General
- Rent: $4,500
- Status: Closed
- Type: Single Family
- Source: Middlesex
- MLS ID: 2700289R
- Added to Site: 53 day(s) ago
Rental Information
- Lease/Rent Term: 12 Months
- Rent Includes: Maintenance Fee, See Remarks
Interior
- Interior Features: Blinds, Fire Alarm, Vaulted Ceiling(s), 1 Bedroom, Entrance Foyer, Kitchen, Bath Half, Living Room, Dining Room, 3 Bedrooms, Laundry Room, Bath Full, Loft, Bath Second, Utility Room, Family Room
- Appliances: Self Cleaning Oven, Dishwasher, Disposal, Dryer, Gas Range/Oven, Exhaust Fan, Microwave, Refrigerator, Range, Oven, Washer, Stove/Oven, Microwave, Trash Compactor, Washer/Dryer, Gas Water Heater
- Flooring: Carpet, Ceramic Tile, Wood
Rooms
Bathrooms
- Total Bathrooms: 4
- Full Bathrooms: 3
- Half Bathrooms: 1
Bedrooms
- Total Bedrooms: 4
Other Rooms
- Living Room: 2,796 Sq. Ft.
Additional Information
- Pool Description: None, None
- Security/Safety: Smoke Detector(s), Fire Alarm
Exterior
- Exterior Features: Lawn Sprinklers, Open Porch(es), Curbs, Patio, Sidewalk, Garden, Yard
- Deck/Patio: Porch, Patio
Parking
- Garage: Yes
- Garage Spaces: 1
- Parking Features: Garage, Attached, Garage Door Opener, Driveway, Open, Unassigned, Paved
- Parking: Garage, Attached, Garage Door Opener, Driveway, Open, Unassigned, Paved
Location
- County: Middlesex
Community
- Gated: Playground, See Remarks, Jog/Bike Path, Curbs, Sid
- Assoc. Fees Include: Common Area Maintenance, Maintenance Structure, Real Estate Taxes, Snow Removal, Trash, Maintenance Grounds, Maintenance Fee
Heating & Cooling
- Cooling Type: Central Air Conditioning, Ceiling Fan(s)
- Heating Type: Central, Forced Air
Utilities
- Gas: Natural Gas
- Sewer: Public Sewer
- Water: Public
- Utility Description: Underground Utilities, Cable Available, Electricity Connected, Natural Gas Connected
Structural Information
- Architectural Style: Development Home, Townhouse, Two Story
- Structure Type: Development Home, Townhouse
- Basement Desc.: Finished, Bath Full, Recreation Room, Utility Room
- Windows: Shades/Blinds, Storms/Screens, Blinds
- Stories/Levels: 2
- Square Feet: 2,796
- Year Built: 2026
Lot Features
- Lot Dimensions: 0.00 x 0.00
- Lot Features: Near Shopping, Near Train, Level, Near Public Transit
- Lot Description: Near Shopping, Near Train, Level, Near Public Transit
Financial Considerations
- Terms: 12 Months
- Tenant Pays: All Utilities, Cable TV, Electricity, Sewer, Gas, Hot Water, Water
Exp Realty, Llc
Schools
Schools serving 13 Griffin Ln
School District:South Brunswick Township School District
| Name | Grades | Distance |
|---|---|---|
Monmouth Junction Elementary School 630 Ridge Road, South Brunswick Township, NJ 08852 | K-5 | 2.6 mi |
Cambridge Elementary School, South Brunswick Township, NJ 35 Cambridge Road, South Brunswick Township, NJ 08824 | PK-5 | 4.1 mi |
Crossroads North 635 Georges Road, South Brunswick Township, NJ 08852 | 6-8 | 4.1 mi |
South Brunswick High School 750 Ridge Road, South Brunswick Township, NJ 08852 | 9-12 | 1.7 mi |
Disclaimer:
School attendance boundaries provided by ATTOM Data Solutions and are for reference only. Contact the school directly to verify enrollment eligibility.
Price History for 13 Griffin Ln
Date
Details
Price
Change
Source
8/08/2026
Sold
$4,500
—
MLS
7/06/2026
Listed
$4,500
—
MLS
Disclaimer: Historical sales information is derived from public records provided by the county offices. Information is not guaranteed and should be independently verified.
13 Griffin Lane, South Brunswick Township, NJ 08852 (MLS# 2700289R) is a Single Family property that was sold at $4,500 on August 08, 2026. Want to learn more about 13 Griffin Lane? Do you have questions about finding other real estate for sale or rent in South Brunswick Township? You can browse all South Brunswick Township rentals or contact a Coldwell Banker agent to request more information.