This is a carousel with tiles that activate property listing cards. Use the previous and next buttons to navigate.
1/1
$759,000
This is a carousel with tiles that activate property listing cards. Use the previous and next buttons to navigate.
1/1
Property Description
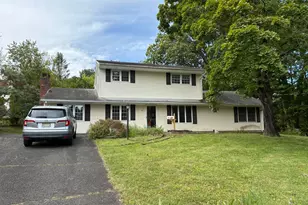
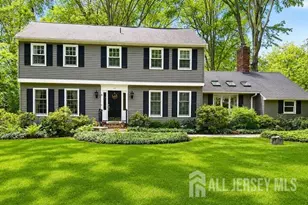
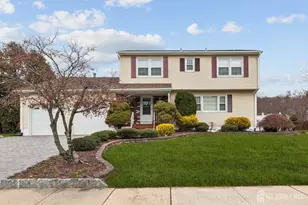
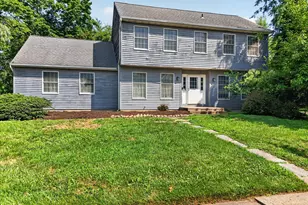
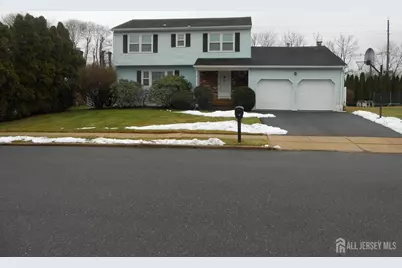
Welcome Home to this meticulously maintained and beautiful open concept 2 Story Colonial Home in the Oak Tree Homes in South Brunswick. The Home features 4 large Bedrooms, 3 Bathrooms, large Formal Entrance Foyer and full finished basement with companion storage room, utility room and workshop. This high end Madison Model with triple pane windows throughout is located on 1/4 acre lot with 16'x 32' inground pool and outdoor shed. The property is surrounded by vinyl fencing. The room sizes are nothing short of incredible: A living room over 22 feet long, large formal dining room, eat in kitchen measuring a full 17 feet with genuine solid wood kitchen cabinetry, separate Laundry Room off the kitchen with washer & dryer, first floor Powder Room, full size dinette overlooking a 19 foot sunken family room with beautiful Aged Brick Wood burning fireplace for additional warmth on those cold winter nights and the home is centrally air conditioned for those hot summer days.. There is a full size deck in rear of the home that overlooks the swimming pool. There is an attached 2 car garage with direct entrance into the home. The primary bedroom has a walk in closet and attached en suite bathroom. This move in ready home in not only beautiful, but is also the very finest in construction and located in a Blue-Ribbon School District.[South Brunswick School Buses Stop throughout the Development] and located minutes from Target, BJ's. Costco, Shoprite, Aldi and convenient to train and bus to NYC. Showings now in progress.
Full Property Details
Full Property Details for 3 Tiby Pl
General
- Sold For: $759,000
- Taxes: $11,489 (2024)
- Status: Closed
- Type: Single Family
- Source: Middlesex
- MLS ID: 2611191R
- Added to Site: 130 day(s) ago
Interior
- Interior Features: Security System, Entrance Foyer, Kitchen, Laundry Room, Bath Half, Living Room, Storage, Dining Room, Family Room, Utility Room, 4 Bedrooms, Attic, Bath Full, Bath Main, None
- Fireplace: Yes
- Number of Fireplaces: 1
- Fireplace(s): Fireplace Equipment, Fireplace Screen, Wood-Burning, Fireplace Equipment, Fireplace Screen, Wood Burning
- Appliances: Self Cleaning Oven, Dishwasher, Dryer, Gas Range/Oven, Microwave, Refrigerator, Range, Oven, Washer, Gas Water Heater
- Flooring: Carpet, Ceramic Tile, Wood
Rooms
Bathrooms
- Total Bathrooms: 3
- Full Bathrooms: 2
- Half Bathrooms: 1
Bedrooms
- Total Bedrooms: 4
Other Rooms
- Living Room: 2,252 Sq. Ft.
Additional Information
- Pool Description: In-Ground, In Ground
- Security/Safety: Security System
Exterior
- Exterior Features: Barbecue, Open Porch(es), Curbs, Deck, Door(s)-Storm/Screen, Screen/Storm Window, Enclosed Porch(es), Sidewalk, Fencing/Wall, Storage Shed, Yard, Insulated Windows
- Deck/Patio: Porch, Deck, Enclosed
Parking
- Garage: Yes
- Parking Features: 2 Car Width, Additional Parking, Asphalt, Attached, Built-In Garage, Detached, Garage Door Opener, Driveway, On Street, Hard Surface
- Parking: 2 Car Width, Additional Parking, Asphalt, Attached, Built-In Garage, Detached, Garage Door Opener, Driveway, On Street, Hard Surface
Location
- County: Middlesex
Community
- Gated: Curbs, Sidewalks
Heating & Cooling
- Cooling Type: Central Air Conditioning, Ceiling Fan(s), Attic Fan
- Heating Type: Forced Air
Utilities
- Gas: Natural Gas
- Sewer: Public Sewer
- Water: Public
- Utility Description: Cable TV, Underground Utilities, Cable Connected, Electricity Connected, Natural Gas Connected
Structural Information
- Architectural Style: Colonial, Development Home, Two Story
- Basement Desc.: Finished, Other Room(s), Storage Space, Interior Entry, Utility Room, Workshop
- Roof: Asphalt
- Windows: Screen/Storm Window, Insulated Windows
- Stories/Levels: 2
- Square Feet: 2,252
- Year Built: 1984
Additional Structures
- Other Structures: Shed(s)
Lot Features
- Lot Size (Acres): 0.252
- Lot Size (Sq. Ft.): 10,977
- Lot Dimensions: 0.00 x 0.00
- Lot Features: Near Shopping, Near Train, Cul-De-Sac, Level
- Zoning: R-3
- Lot Description: Near Shopping, Near Train, Cul-de-Sac, Level
- Fencing (Description): Fencing/Wall
Financial Considerations
- Tax Amount: $11,489
- Tax Year: 2024
Disclosures and Reports
- Property ID: 2100087000000048
Orange Key Realty, Inc.
Get Pre-Approved Today
Schools
Schools serving 3 Tiby Pl
School District:South Brunswick Township School District
| Name | Grades | Distance |
|---|---|---|
Brooks Crossing Elementary School 50 Deans Rhode Hall Road, South Brunswick Township, NJ 08852 | K-5 | 0.4 mi |
Cambridge Elementary School, South Brunswick Township, NJ 35 Cambridge Road, South Brunswick Township, NJ 08824 | PK-5 | 2.6 mi |
Crossroads North 635 Georges Road, South Brunswick Township, NJ 08852 | 6-8 | 0.9 mi |
South Brunswick High School 750 Ridge Road, South Brunswick Township, NJ 08852 | 9-12 | 3.1 mi |
Disclaimer:
School attendance boundaries provided by ATTOM Data Solutions and are for reference only. Contact the school directly to verify enrollment eligibility.
Price & Sales History for 3 Tiby Pl
Date
Details
Price
Change
Source
5/29/2026
Sold
$759,000
-5.01%
MLS
3/24/2026
Price Reduced
$799,000
-4.77%
MLS
3/12/2026
Listed
$839,000
—
MLS
Disclaimer: Historical sales information is derived from public records provided by the county offices. Information is not guaranteed and should be independently verified.
3 Tiby Place, South Brunswick Township, NJ 08852 (MLS# 2611191R) is a Single Family property that was sold at $759,000 on May 29, 2026. Want to learn more about 3 Tiby Place? Do you have questions about finding other Single Family real estate for sale in South Brunswick Township? You can browse all South Brunswick Township real estate or contact a Coldwell Banker agent to request more information.