This is a carousel with tiles that activate property listing cards. Use the previous and next buttons to navigate.
1/1
$700,000
This is a carousel with tiles that activate property listing cards. Use the previous and next buttons to navigate.
1/1
Property Description
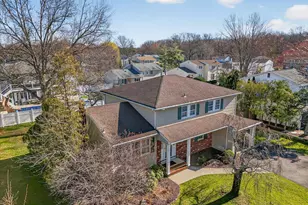
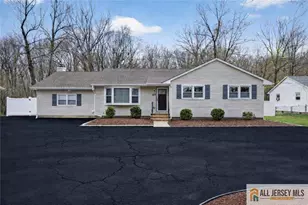
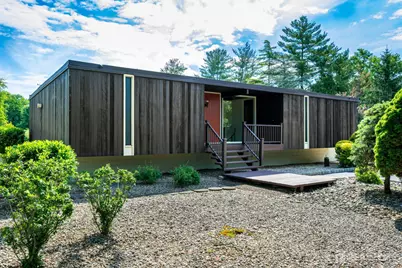
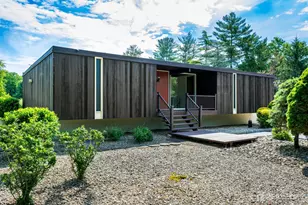
Offer accepted and no more showings thank you. Custom Mid-Century Contemporary Ranch with Pool, Cabana & Full Walkout Basement. Welcome to this custom-built mid-century contemporary ranch, perfectly situated on a corner lot. Home is designed to let outdoors feel indoors. The oversized windows throughout the home fill every room with natural light while showcasing views of the specious backyard and pool area. The main level features 3 bedrooms and 2 full baths, along with a spacious living room and formal dining room separated by a stunning stone fireplace creating a warm and inviting focal point. The kitchen offers custom wood cabinetry and ample space for everyday dining. The rear of the home overlooks a private backyard retreat complete with a large patio, built in swimming pool, and a separate cabana featuring half bath. The cabana offers possibilities such as a studio, yoga space, or separate home office space. The full basement is fully finished and expands the homes versatility with multiple rooms creating space for a 4th bedroom, home gym, recreation space and so much more. Additional features include an oversized detached two-car garage, entertaining areas, convenient location close to shopping, dining, parks, transportation, and major roadways. A rare opportunity to own a light filled mid-century home offering character, functionality. Property interior first level approximately 1,750 sq ft. Lot is .49 acre.
Full Property Details
Full Property Details for 34 Henderson Rd
General
- Sold For: $700,000
- Taxes: $10,386 (2024)
- Status: Closed
- Type: Single Family
- Source: Middlesex
- MLS ID: 2616408R
- Added to Site: 64 day(s) ago
Interior
- Interior Features: Blinds, Drapes (See Remarks), Skylight, Entrance Foyer, 3 Bedrooms, Kitchen, Laundry Room, Living Room, Bath Full, Bath Main, Dining Room, Attic, None
- Fireplace: Yes
- Fireplace(s): Fireplace Screen, Gas, Fireplace Screen, Gas
- Appliances: Self Cleaning Oven, Dishwasher, Dryer, Gas Range/Oven, Exhaust Fan, Microwave, Refrigerator, Range, Washer, Gas Water Heater
- Flooring: Carpet, Ceramic Tile, Wood
Rooms
Bathrooms
- Total Bathrooms: 3
- Full Bathrooms: 2
- Half Bathrooms: 1
Bedrooms
- Total Bedrooms: 3
Additional Information
- Pool Description: In-Ground, In Ground
Exterior
- Exterior Features: Open Porch(es), Curbs, Outbuilding(s), Deck, Patio, Sidewalk, Fencing/Wall, Storage Shed, Yard, Insulated Windows
- Deck/Patio: Porch, Deck, Patio
Parking
- Garage: Yes
- Garage Spaces: 2
- Parking Features: 2 Car Width, 3 Cars Deep, Asphalt, Garage, Oversized, Detached, Driveway
- Parking: 2 Car Width, 3 Cars Deep, Asphalt, Garage, Oversized, Detached, Driveway
Location
- County: Middlesex
Community
- Gated: Curbs, Sidewalks
Heating & Cooling
- Cooling Type: Central Air Conditioning
- Heating Type: Forced Air
Utilities
- Gas: Natural Gas
- Sewer: Public Sewer
- Water: Public
- Utility Description: Cable Connected, Electricity Connected, Natural Gas Connected
Structural Information
- Architectural Style: Contemporary, Ranch, Custom Home
- Structure Type: Custom Home
- Basement Desc.: Finished, Bath Half, Other Room(s), Daylight, Exterior Entry, Recreation Room, Storage Space, Interior Entry
- Roof: Rubber, See Remarks, Flat
- Windows: Insulated Windows, Blinds, Drapes, Skylight(s)
- Stories/Levels: 1
- Year Built: 1963
Additional Structures
- Other Structures: Outbuilding, Shed(s)
Lot Features
- Lot Size (Acres): 0.46
- Lot Size (Sq. Ft.): 20,038
- Lot Dimensions: 126.00 x 200.00
- Lot Features: Near Shopping, Corner Lot, See Remarks, Level
- Zoning: R-3
- Lot Description: Near Shopping, Corner Lot, See Remarks, Level
- Fencing (Description): Fencing/Wall
Financial Considerations
- Tax Amount: $10,386
- Tax Year: 2024
Disclosures and Reports
- Property ID: 210009200000000316
Exp Realty, Llc
Get Pre-Approved Today
Schools
Schools serving 34 Henderson Rd
School District:South Brunswick Township School District
| Name | Grades | Distance |
|---|---|---|
Brunswick Acres Elementary School 41 Kory Drive, South Brunswick Township, NJ 08824 | K-5 | 0.5 mi |
Cambridge Elementary School, South Brunswick Township, NJ 35 Cambridge Road, South Brunswick Township, NJ 08824 | PK-5 | 1.8 mi |
Crossroads South 195 Major Road, South Brunswick Township, NJ 08852 | 6-8 | 3.3 mi |
South Brunswick High School 750 Ridge Road, South Brunswick Township, NJ 08852 | 9-12 | 4.4 mi |
Disclaimer:
School attendance boundaries provided by ATTOM Data Solutions and are for reference only. Contact the school directly to verify enrollment eligibility.
Price & Sales History for 34 Henderson Rd
Date
Details
Price
Change
Source
7/31/2026
Sold
$700,000
12%
MLS
6/19/2026
Listed
$625,000
—
MLS
Disclaimer: Historical sales information is derived from public records provided by the county offices. Information is not guaranteed and should be independently verified.
34 Henderson Road, South Brunswick Township, NJ 08824 (MLS# 2616408R) is a Single Family property that was sold at $700,000 on July 31, 2026. Want to learn more about 34 Henderson Road? Do you have questions about finding other Single Family real estate for sale in South Brunswick Township? You can browse all South Brunswick Township real estate or contact a Coldwell Banker agent to request more information.