This is a carousel with tiles that activate property listing cards. Use the previous and next buttons to navigate.
1/1
$595,000
This is a carousel with tiles that activate property listing cards. Use the previous and next buttons to navigate.
1/1
Property Description
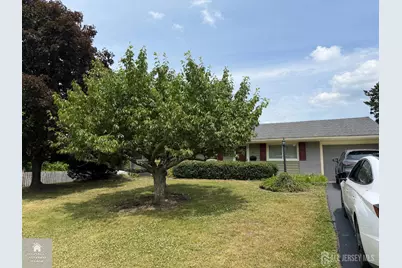
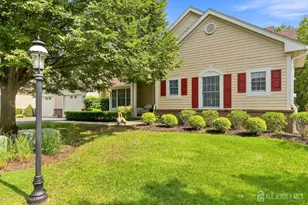
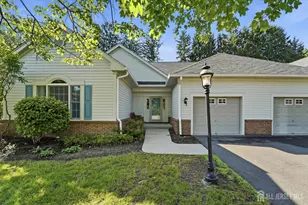
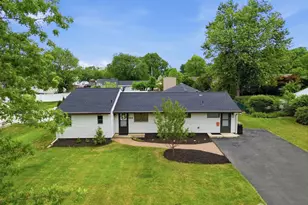
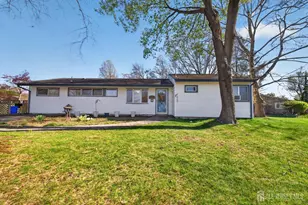
Better Hurry! This one is Ready for you! Well-Kept and Welcoming, it's calling you "HOME"! It has 3 bedrooms, 2 full baths, plus a den and an office (and the garage!) so you have options if you need anther bedroom! It is a spotless home, with upgrades to the roof, windows and HVAC! You have only "personalizing" to make it your own! The over-sized fenced yard resembles a soccer field, making your outdoor activities full of fun! Enjoy the Privacy on your deck with weekends to relax! Showing Weekends Only until July 11!
Full Property Details
Full Property Details for 38 New Rd
General
- Sold For: $595,000
- Taxes: $7,880 (2024)
- Status: Closed
- Type: Single Family
- Source: Middlesex
- MLS ID: 2617577R
- Added to Site: 72 day(s) ago
Interior
- Interior Features: Blinds, Existing Shades, 3 Bedrooms, Kitchen, Library/Office, Living Room, Bath Full, Bath Main, Den, Dining Room, Family Room, Attic, None
- Appliances: Dishwasher, Dryer, Gas Range/Oven, Refrigerator, Washer, Gas Water Heater
- Flooring: Carpet, Ceramic Tile
Rooms
Bathrooms
- Total Bathrooms: 2
- Full Bathrooms: 2
Bedrooms
- Total Bedrooms: 3
Other Rooms
- Living Room: 1,572 Sq. Ft.
Exterior
- Exterior Features: Curbs, Deck, Door(s)-Storm/Screen, Sidewalk, Fencing/Wall, Storage Shed, Yard, Insulated Windows
- Deck/Patio: Deck
Parking
- Garage: Yes
- Garage Spaces: 1
- Parking Features: 2 Car Width, 3 Cars Deep, Asphalt, Garage, Attached, Built-In Garage, Detached
- Parking: 2 Car Width, 3 Cars Deep, Asphalt, Garage, Attached, Built-In Garage, Detached
Location
- County: Middlesex
- Direction Faces: West
Community
- Gated: Curbs, Sidewalks
Heating & Cooling
- Cooling Type: Central Air Conditioning
- Heating Type: Forced Air
Utilities
- Gas: Natural Gas
- Sewer: Public Sewer
- Water: Public
- Utility Description: Electricity Connected, Natural Gas Connected
Structural Information
- Architectural Style: Ranch
- Basement Desc.: Slab
- Roof: Asphalt
- Windows: Insulated Windows, Blinds, Shades-Existing
- Stories/Levels: 1
- Square Feet: 1,572
- Year Built: 1957
Additional Structures
- Other Structures: Shed(s)
Lot Features
- Lot Size (Acres): 0.4477
- Lot Size (Sq. Ft.): 19,502
- Lot Dimensions: 150.00 x 130.00
- Lot Features: Near Shopping, See Remarks, Near Public Transit
- Zoning: R-3
- Lot Description: Near Shopping, See Remarks, Near Public Transit
- Fencing (Description): Fencing/Wall
Financial Considerations
- Tax Amount: $7,880
- Tax Year: 2024
Disclosures and Reports
- Property ID: 2100342000000021
Better Homes&Gardens Re Maturo

Get Pre-Approved Today
Schools
Schools serving 38 New Rd
School District:South Brunswick Township School District
| Name | Grades | Distance |
|---|---|---|
Cambridge Elementary School, South Brunswick Township, NJ 35 Cambridge Road, South Brunswick Township, NJ 08824 | PK-5 | 0.3 mi |
Crossroads South 195 Major Road, South Brunswick Township, NJ 08852 | 6-8 | 3.2 mi |
South Brunswick High School 750 Ridge Road, South Brunswick Township, NJ 08852 | 9-12 | 3.1 mi |
Disclaimer:
School attendance boundaries provided by ATTOM Data Solutions and are for reference only. Contact the school directly to verify enrollment eligibility.
Price & Sales History for 38 New Rd
Date
Details
Price
Change
Source
8/26/2026
Sold
$595,000
—
MLS
6/15/2026
Listed
$595,000
—
MLS
Disclaimer: Historical sales information is derived from public records provided by the county offices. Information is not guaranteed and should be independently verified.
38 New Road, South Brunswick Township, NJ 08824 (MLS# 2617577R) is a Single Family property that was sold at $595,000 on August 26, 2026. Want to learn more about 38 New Road? Do you have questions about finding other Single Family real estate for sale in South Brunswick Township? You can browse all South Brunswick Township real estate or contact a Coldwell Banker agent to request more information.