This is a carousel with tiles that activate property listing cards. Use the previous and next buttons to navigate.
1/1
$960,000
This is a carousel with tiles that activate property listing cards. Use the previous and next buttons to navigate.
1/1
Property Description
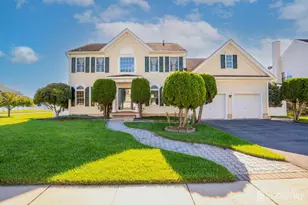
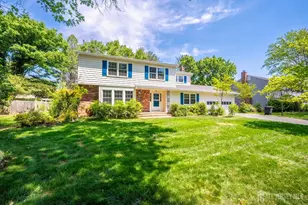
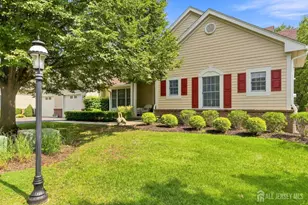
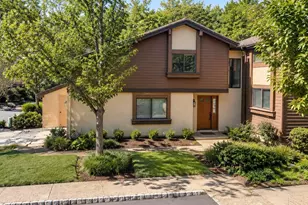
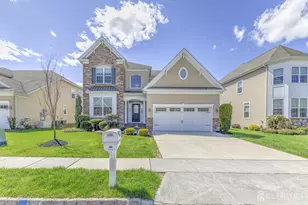
Welcome to this beautifully maintained Foxcroft Model in the highly sought-after Wexford Estates community. Combining timeless charm, quality craftsmanship, and modern upgrades, this exceptional home offers the perfect blend of comfort and elegance. A sun-filled foyer welcomes you into spacious formal living and dining rooms highlighted by beautiful parquet flooring. The custom kitchen is designed to impress, featuring rich cherry wood cabinetry, granite countertops, a center island, European porcelain ceramic flooring, stainless steel appliances, a Sub-Zero refrigerator, and a professional-grade Garland oven. The warm and inviting family room showcases pegged oak hardwood floors and a fireplace with a wood-burning stove insert, creating the ideal space for relaxing or entertaining. A convenient laundry room with pantry storage is located just off the kitchen. The primary suite offers two spacious closets with custom organizers and a beautifully remodeled spa-like bath complete with a soaking tub and steam shower. Three additional generously sized bedrooms provide ample space for family, guests, or a home office. The full basement includes a partially finished game room along with abundant storage and utility space. Additional features include a two-car attached garage with automatic openers. Step outside to an incredible backyard retreat that opens directly to expansive green space, providing a sense of privacy and tranquility. Enjoy outdoor gatherings on the deck, extra storage in the shed, and plenty of room for recreation and relaxation. Ideally located within a highly rated Blue Ribbon School District and just minutes from public transportation, this home also offers convenient access to Princeton, one of the nation's most prestigious college towns. Enjoy world-class dining, museums, boutique shopping, cultural attractions, and the beautiful Princeton University campus just moments away. A rare opportunity to own a premier home in one of the area's most desirable neighborhoods.EAST FACING!!!!!Quick Closing Available!!!!
Full Property Details
Full Property Details for 53 Wexford Dr
General
- Sold For: $960,000
- Taxes: $15,490 (2025)
- Status: Closed
- Type: Single Family
- Source: Middlesex
- MLS ID: 2617185R
- Added to Site: 124 day(s) ago
Interior
- Interior Features: Blinds, Existing Shades, Entrance Foyer, Kitchen, Laundry Room, Bath Half, Living Room, Dining Room, Family Room, 4 Bedrooms, Bath Full, Bath Main, Attic
- Fireplace: Yes
- Number of Fireplaces: 1
- Fireplace(s): Wood Burning Stove, Wood Burning Stove
- Appliances: Self Cleaning Oven, Dishwasher, Dryer, Gas Range/Oven, Exhaust Fan, Microwave, Refrigerator, Gas Water Heater
- Flooring: Carpet, Ceramic Tile, Parquet
Rooms
Bathrooms
- Total Bathrooms: 3
- Full Bathrooms: 2
- Half Bathrooms: 1
Bedrooms
- Total Bedrooms: 4
Other Rooms
- Living Room: 2,632 Sq. Ft.
Exterior
- Exterior Features: Deck, Storage Shed
- Deck/Patio: Deck
Parking
- Garage: Yes
- Garage Spaces: 2
- Parking Features: 2 Car Width, Asphalt, Garage, Attached, Garage Door Opener
- Parking: 2 Car Width, Asphalt, Garage, Attached, Garage Door Opener
Location
- County: Middlesex
- Direction Faces: East
Heating & Cooling
- Cooling Type: Central Air Conditioning
- Heating Type: Forced Air
Utilities
- Gas: Natural Gas
- Sewer: Public Sewer
- Water: Public
- Utility Description: Underground Utilities
Structural Information
- Architectural Style: Colonial
- Basement Desc.: Partially Finished, Full, Recreation Room, Storage Space, Utility Room
- Roof: Asphalt
- Windows: Blinds, Shades-Existing
- Stories/Levels: 2
- Square Feet: 2,632
- Year Built: 1989
Additional Structures
- Other Structures: Shed(s)
Lot Features
- Lot Size (Acres): 0.44
- Lot Size (Sq. Ft.): 19,166
- Lot Dimensions: 0.00 x 0.00
- Lot Features: Near Train, Backs to Park Land, Interior Lot, Near Public Transit
- Lot Description: Near Train, Backs to Park Land, Interior Lot, Near Public Transit
Financial Considerations
- Tax Amount: $15,490
- Tax Year: 2025
Disclosures and Reports
- Property ID: 21000530000623
Re/Max Preferred Professionals

Get Pre-Approved Today
Schools
Schools serving 53 Wexford Dr
School District:South Brunswick Township School District
| Name | Grades | Distance |
|---|---|---|
Monmouth Junction Elementary School 630 Ridge Road, South Brunswick Township, NJ 08852 | K-5 | 1.4 mi |
Cambridge Elementary School, South Brunswick Township, NJ 35 Cambridge Road, South Brunswick Township, NJ 08824 | PK-5 | 3.6 mi |
Crossroads North 635 Georges Road, South Brunswick Township, NJ 08852 | 6-8 | 2.9 mi |
South Brunswick High School 750 Ridge Road, South Brunswick Township, NJ 08852 | 9-12 | 0.6 mi |
Disclaimer:
School attendance boundaries provided by ATTOM Data Solutions and are for reference only. Contact the school directly to verify enrollment eligibility.
Price & Sales History for 53 Wexford Dr
Date
Details
Price
Change
Source
9/18/2026
Sold
$960,000
0.01%
MLS
7/22/2026
Price Reduced
$959,900
-1.55%
MLS
6/13/2026
Listed
$975,000
—
MLS
Disclaimer: Historical sales information is derived from public records provided by the county offices. Information is not guaranteed and should be independently verified.
53 Wexford Drive, South Brunswick Township, NJ 08852 (MLS# 2617185R) is a Single Family property that was sold at $960,000 on September 18, 2026. Want to learn more about 53 Wexford Drive? Do you have questions about finding other Single Family real estate for sale in South Brunswick Township? You can browse all South Brunswick Township real estate or contact a Coldwell Banker agent to request more information.