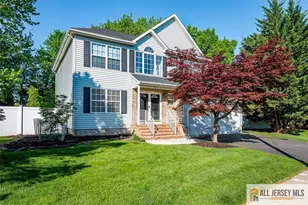
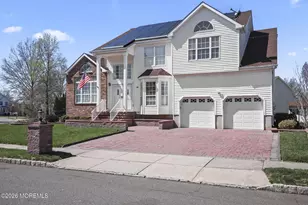
This is a carousel with tiles that activate property listing cards. Use the previous and next buttons to navigate.
1/1
$1,085,000
This is a carousel with tiles that activate property listing cards. Use the previous and next buttons to navigate.
1/1
Property Description
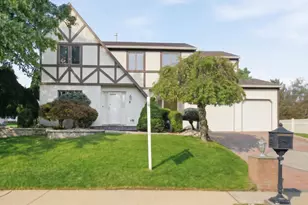
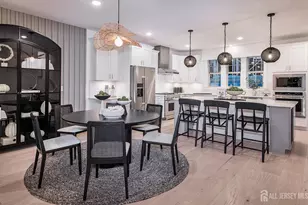
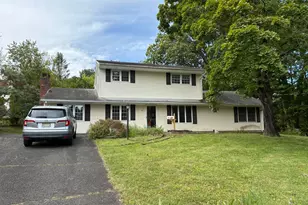
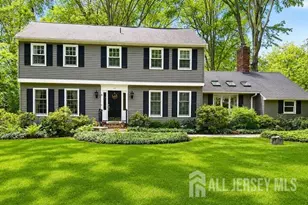
East Facing!Experience a home that thinks for itself. This meticulously upgraded property offers unparalleled independence with a 11.34 kW 36 Solar Panels Array and three Tesla Powerwalls, fully paid off by the seller ensuring $0 grid-usage days and seamless backup during outages. The Solar Panels generated 11.3 MWh in 2025 From the 2 Zone 2 units HVAC and pool pump to the garage and 360 security, every major system is controllable from your smartphone anywhere in the world. The interior is designed for the modern lifestyle, featuring a fully renovated kitchen with upgraded cabinetry, elegant ceiling panels, granite counter tops, top of the line stainless steel refrigerator, and all stainless steel appliances, a breakfast bar and a nook to add a dine-in table. The formal dining room has a built-in bar/wine station and granite counter tops, a good size library/office or flex space, a formal living room and a spacious yet cozy family room with a fireplace and vaulted ceiling complete the first floor. Upstairs you will find the master bedroom with two walkin closets, and a renovated spa-like bathroom w/luxury rain showers, bidet and lighted mirrors. 3 additional generous sized bedrooms with renovated hallway bathroom and a very spaced out hallway overlooking the foyer. Downstairs in the basement, discover a turnkey 128 home theater with black-out curtains, Projector, Screen and surround sound. Additional mirrored space can be used for fitness/dance studio. Don't miss the Aquasena whole house Water Filtration System. The backyard is an absolutely breath taking private oasis, boasting a Wi-Fi-managed in-ground pool, surround wall seating, pavers, motorized Sun-Setter Awning, and a lush landscape around the Koi Pond, veggie garden, crape myrtles, fragrant honeysuckle plants, and tropical banana trees. Move in, plug in, and live the future today. To list a few updates - Roof 2013, Central Humidifier 2018,Two Furnaces 2018, Two A/C 2014, Pool liner 2018, Pool Pump 2022, Water Heater 2012, Full Kitchen & bathrooms renovation in 2017 & 2022. List of upgrades attached. Offer submission deadline Feb 11th, 12 noon. Offer accepted.
Full Property Details
Full Property Details for 6 Brittany Way
General
- Sold For: $1,085,000
- HOA FEE: $18/month
- HOA FEE FREQ.: Annually
- Taxes: $14,002 (2024)
- Status: Closed
- Type: Single Family
- Source: Middlesex
- MLS ID: 2610151R
- Added to Site: 117 day(s) ago
Interior
- Interior Features: Blinds, Cathedral Ceiling(s), High Ceilings, Vaulted Ceiling(s), Water Filter, Entrance Foyer, Kitchen, Laundry Room, Library/Office, Bath Half, Living Room, Dining Room, Family Room, 4 Bedrooms, Bath Full, Bath Second, Attic
- Fireplace: Yes
- Number of Fireplaces: 1
- Fireplace(s): Wood-Burning, Wood Burning
- Appliances: Dishwasher, Dryer, Gas Range/Oven, Microwave, Refrigerator, Washer, Water Filter, Electric Water Heater, Gas Water Heater
- Flooring: Ceramic Tile, Granite, Marble, Wood
Rooms
Bathrooms
- Total Bathrooms: 3
- Full Bathrooms: 2
- Half Bathrooms: 1
Bedrooms
- Total Bedrooms: 4
Additional Information
- Pool Description: In-Ground, In Ground
Exterior
- Exterior Features: Lawn Sprinklers, Patio, Sidewalk, Fencing/Wall
- Deck/Patio: Patio
Parking
- Garage: Yes
- Garage Spaces: 2
- Parking Features: 2 Car Width, Asphalt, Garage, Attached, Garage Door Opener, Driveway, On Street
- Parking: 2 Car Width, Asphalt, Garage, Attached, Garage Door Opener, Driveway, On Street
Location
- County: Middlesex
Community
- Gated: Sidewalks
- Association: Yes
Heating & Cooling
- Cooling Type: Central Air Conditioning, Ceiling Fan(s), Zoned
- Heating Type: Forced Air
Utilities
- Gas: Natural Gas
- Sewer: Public Sewer
- Water: Public
- Utility Description: Electricity Connected, Natural Gas Connected
Structural Information
- Architectural Style: Colonial
- Basement Desc.: Finished, Recreation Room, Storage Space, Utility Room
- Roof: Asphalt
- Windows: Blinds
- Stories/Levels: 2
- Year Built: 1996
Lot Features
- Lot Size (Acres): 0.2032
- Lot Size (Sq. Ft.): 8,851
- Lot Dimensions: 0.00 x 0.00
- Lot Features: Interior Lot, Level
- Zoning: R2.1
- Lot Description: Interior Lot, Level
- Fencing (Description): Fencing/Wall
Financial Considerations
- Association Fee: $220
- Assoc Fee Freq.: Annually
- Tax Amount: $14,002
- Tax Year: 2024
Disclosures and Reports
- Property ID: 210009402700041
Re/Max Welcome Home
Get Pre-Approved Today
Schools
Schools serving 6 Brittany Way
School District:South Brunswick Township School District
| Name | Grades | Distance |
|---|---|---|
Greenbrook Elementary School 23 Roberts Street, South Brunswick Township, NJ 08824 | K-5 | 0.6 mi |
Cambridge Elementary School, South Brunswick Township, NJ 35 Cambridge Road, South Brunswick Township, NJ 08824 | PK-5 | 1 mi |
Crossroads North 635 Georges Road, South Brunswick Township, NJ 08852 | 6-8 | 2.3 mi |
South Brunswick High School 750 Ridge Road, South Brunswick Township, NJ 08852 | 9-12 | 3.3 mi |
Disclaimer:
School attendance boundaries provided by ATTOM Data Solutions and are for reference only. Contact the school directly to verify enrollment eligibility.
Price & Sales History for 6 Brittany Way
Date
Details
Price
Change
Source
4/29/2026
Sold
$1,085,000
-1.36%
MLS
2/21/2026
Price Increased
$1,100,000
10%
MLS
1/28/2026
Listed
$999,999
—
MLS
Disclaimer: Historical sales information is derived from public records provided by the county offices. Information is not guaranteed and should be independently verified.
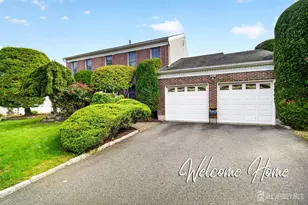
6 Brittany Way, South Brunswick Township, NJ 08824 (MLS# 2610151R) is a Single Family property that was sold at $1,085,000 on April 29, 2026. Want to learn more about 6 Brittany Way? Do you have questions about finding other Single Family real estate for sale in South Brunswick Township? You can browse all South Brunswick Township real estate or contact a Coldwell Banker agent to request more information.