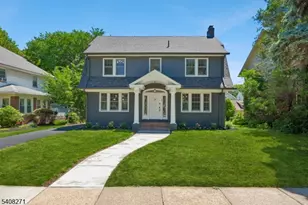
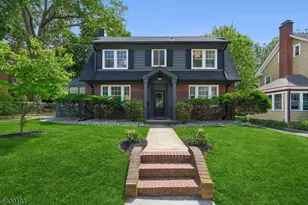
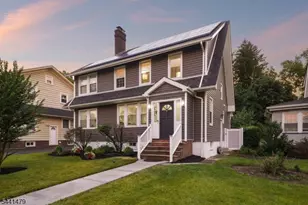
This is a carousel with tiles that activate property listing cards. Use the previous and next buttons to navigate.
1/43
$995,000
This is a carousel with tiles that activate property listing cards. Use the previous and next buttons to navigate.
1/43
Property Description
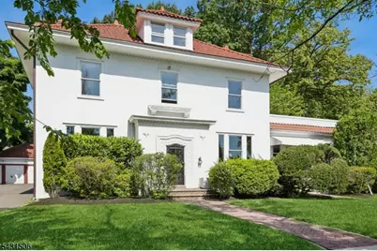
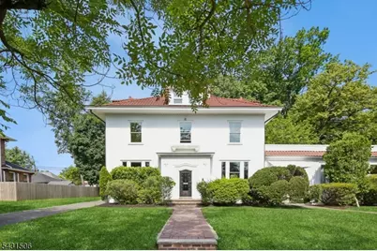
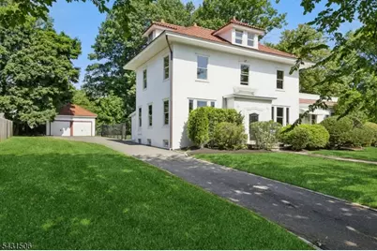
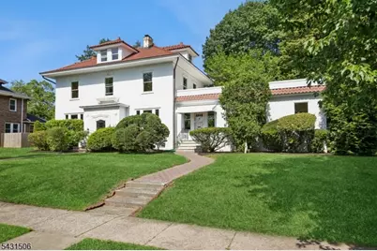
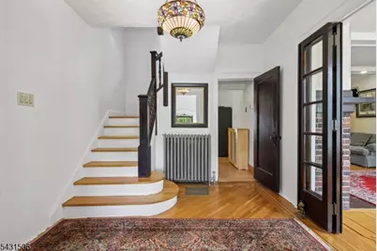
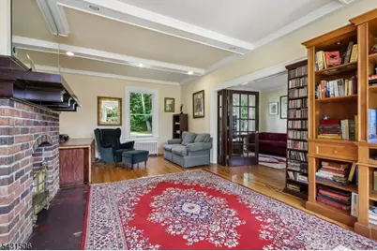
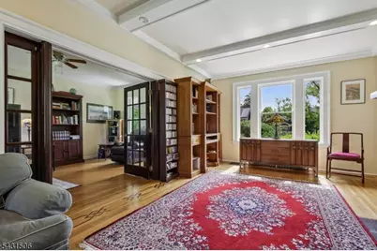
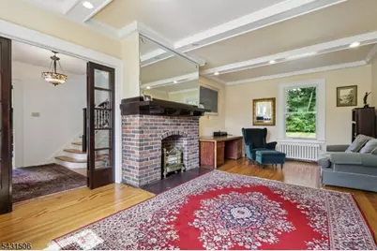
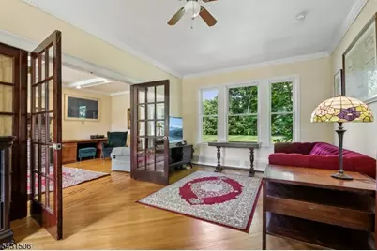
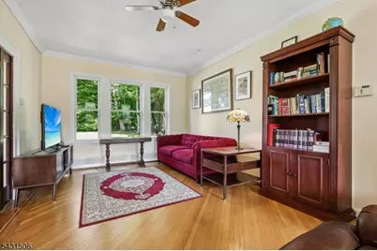
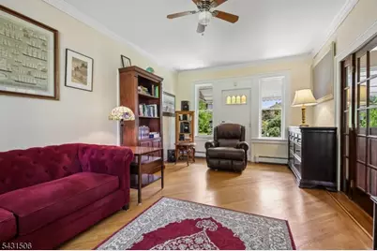
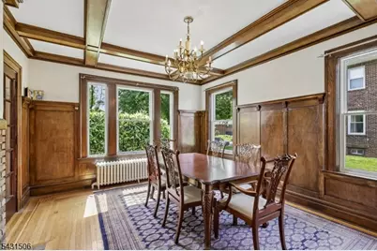
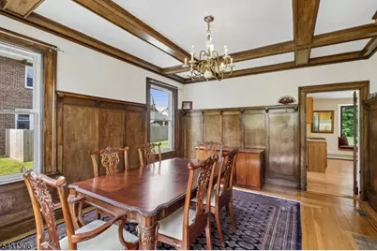
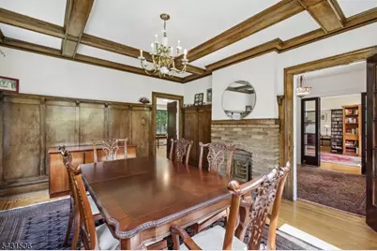
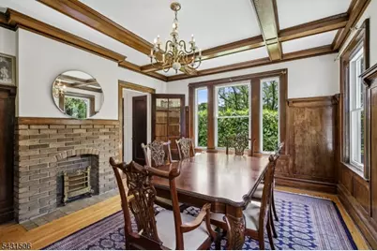
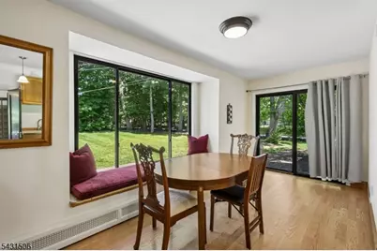
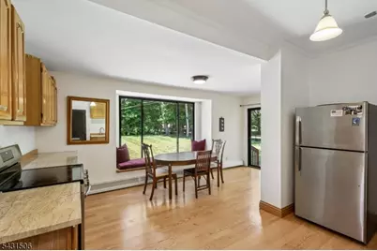
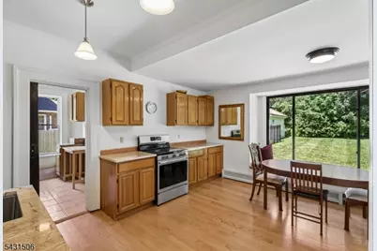
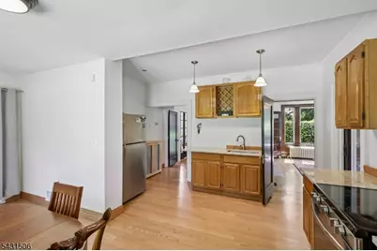
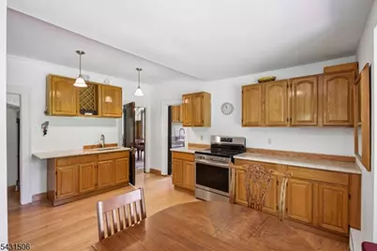
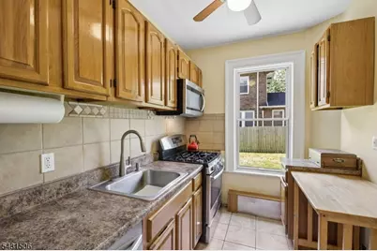
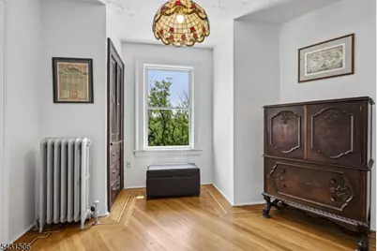
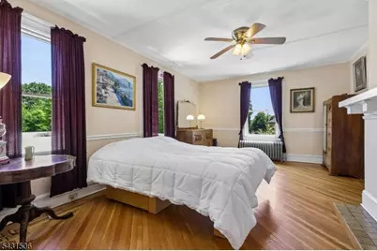
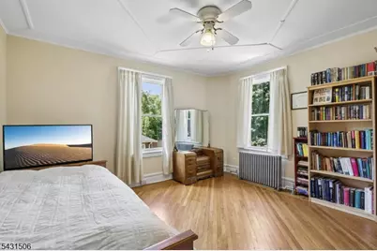
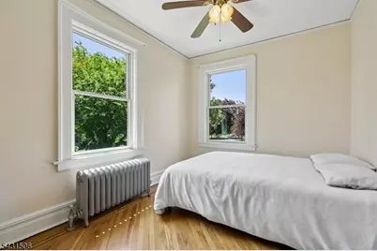
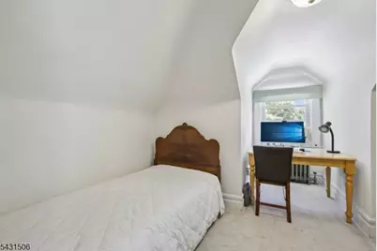
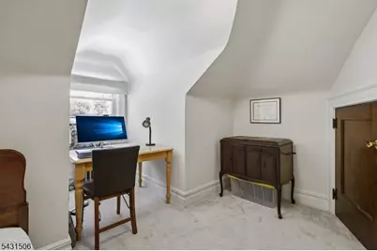
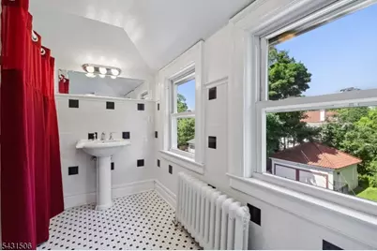
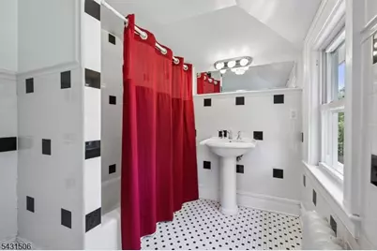
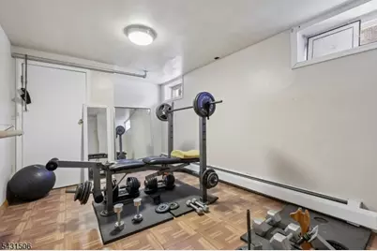
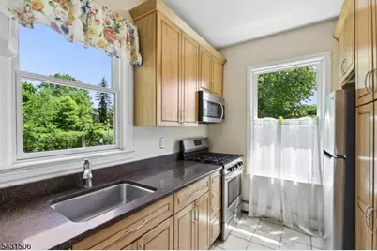
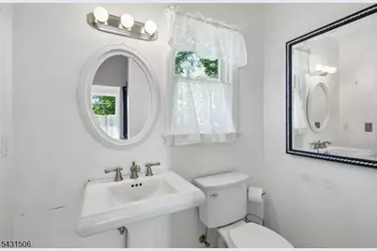
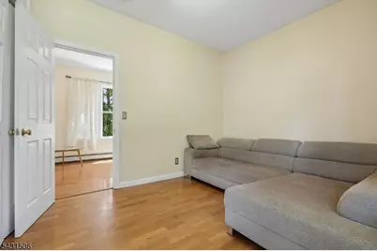
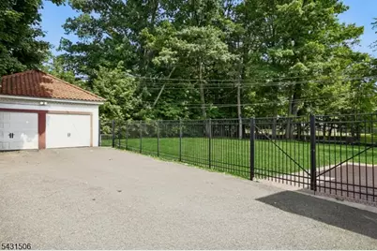
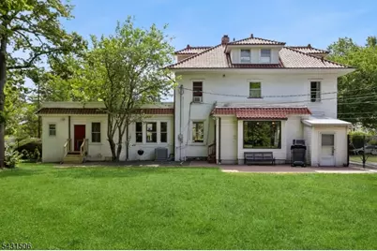
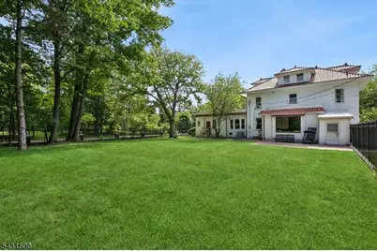
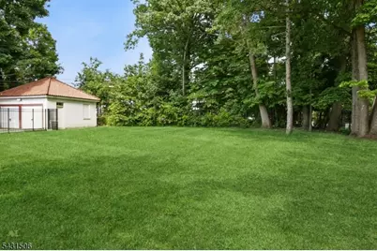
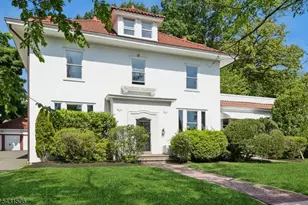
Set on .41ac of private, park-like property in the coveted Tuxedo Park section of SO Village, this romantic Mediterranean-inspired, center hall Colonial offers the perfect balance of historic character, expansive living space & modern convenience. Well maintained & spacious throughout, this one-of-a-kind home is rich in architectural detail & timeless appeal. Sun-filled formal Living & Dining Rms w/ coffered ceilings showcase beautifully preserved hardwood floors w/ ribbon inlay, while the adjacent Family Rm is ideal for relaxation or play. Eat-in Kitchen w/ wood cabinets, newer appliances & Quartzite counters is complete w/ an adjacent Pantry/Service Kitchen to offer generous prep & gathering space. A rare highlight is the connected, yet private Guest Quarters featuring its own entrance, Den, Bedroom, Bath & Kitchen; the perfect set up for extended visits or extra income. The 2nd level continues to impress with a luxurious Primary suite w/ new dual access full Bath & 2 additional large Bedrooms. Versatile 3rd floor retreat is comprised of 4th Bedroom, Office & full Bath. Lower-Level Exercise Rm, Laundry, Bonus Bath, Storage & access to the fully fenced, level yard, 2 Car Garage. Recent upgrades include a new Ludowici clay tile roof, Pella windows, updated electrical, newer Baths & newly installed patio & walkway pavers. Central air on first floor. Conveniently located w/ a Jitney stop at your doorstep to direct train service to NYC Penn & all that SO Village has to offer!.
Full Property Details
Full Property Details for 1 S Stanley Rd
General
- Price: $995,000
- Taxes: $21,284 (2025)
- Status: Active
- Type: Single Family
- Source: Garden_State
- MLS ID: 4033647
- Updated: 6/22/2026
- Added to Site: 49 day(s) ago
Interior
- Number of Rooms: 14
- 3rd Floor/Level 3: 1 Bedroom, Bath(s) Other, Office
- 2nd Floor/Level 2: 3 Bedrooms, Bath Main
- 1st Floor/Level 1: 1 Bedroom, Bath(s) Other, Breakfast Room, Den, Dining Room, Family Room, Kitchen, Living Room
- Other Level: MudRoom
- Lower Level: Bath(s) Other, Exercise Room, Laundry Room, Storage Room, Utility Room, Workshop
- Interior Features: Beam Ceilings, Carbon Monoxide Detector, Fire Extinguisher, Smoke Detector, Stall Shower, Stall Shower and Tub, Tub Shower
- Number of Fireplaces: 2
- Fireplace(s): Dining Room, Living Room, Non-Functional, See Remarks
- Appliances: Carbon Monoxide Detector, Cooktop - Electric, Cooktop - Gas, Cooktop - Induction, Dishwasher, Dryer, Microwave, Electric Range and Oven, Gas Range and Oven, Refrigerator, Self-Cleaning Oven, Sump Pump, Washer
- Flooring: Carpeting, Marble, Tile, Wood
Rooms
Bathrooms
- Total Bathrooms: 4
- Full Bathrooms: 4
Bedrooms
- Total Bedrooms: 5
- Primary Bedroom: Full Bath
- Bedroom 1: 13 x 23, Second
- Bedroom 2: 13 x 13, Second
- Bedroom 3: 13 x 2, Second
- Bedroom 4: 11 x 12, Third
Other Rooms
- Living Room: 13 x 23, First
- Family Room: 12 x 19, First
- Kitchen: Eat-In Kitchen, Pantry, 19 x 18, First
- Dining Room: Formal Dining Room, 13 x 15, First
- Den: 13 x 9, First
- Bedroom: 12 x 9, Third
- Pantry: 9 x 7, First
- Rec Room: 8 x 13, Basement
- Kitchen: 8 x 9, First
- In-Law/Au Pair Suite: Yes
- Suite: Bedroom 1, Full Bath, Kitchen, Living Room, SepEnter
Exterior
- Exterior Features: Curbs, Metal Fence, Patio, Sidewalk, Storm Door(s), Thermal Windows/Doors, Underground Lawn Sprinkler
- Color: WHITE
Parking
- Garage: Yes
- Garage Spaces: 2
- Uncovered Spaces: 4
- Garage Description: Detached Garage, Loft Storage, Oversize Garage
Location
- County: Essex
- Subdivision: TUXEDO PARK
- Driving Directions: SOUTH ORANGE AVE TO SOUTH STANLEY ROAD
School Information
- Middle School: S ORANGE
- High School: COLUMBIA
Heating & Cooling
- Cooling Type: 1 Unit, Central Air Conditioning, Window A/C(s)
- Heating Type: 1 Unit, Multi-Zone, Radiant - Hot Water, Radiators - Hot Water
- Heating Fuel: Natural Gas
- Water Heater: Gas
Utilities
- Sewer: Public Sewer
- Water: Public Water
- Utility Description: Electric, Natural Gas, Cable TV Available, Fiber Optic Available, Garbage Extra Charge
Structural Information
- Architectural Style: Colonial, Mediterranean, Colonial
- Basement: Yes
- Basement Desc.: Bilco-Style Door, Finished-Partially, French Drain, Full
- Roof: Tile
- Square Feet: 3,345
- Year Built: 1923
Lot Features
- Lot Size (Acres): 0.41
- Lot Size: .410 AC
- Driveway/Sidewalk: 1 Car Width, Additional Parking, Blacktop
- Zoning: RESIDENTIAL
- Lot Description: Corner, Level Lot
Financial Considerations
- Assessment Amount: $823,700
- Land Assmt: $293,000
- Tax Amount: $21,284
- Tax Year: 2025
Disclosures and Reports
- Ownership: Fee Simple
- Exclusions: See LR
- Disclosures: Yes
- APN: 1619-00809-0000-00008-0000-
- Block: 809
- Lot Number: 8
Listed by Weichert Realtors

Get Pre-Approved Today
Schools
Schools serving 1 S Stanley Rd
School District:South Orange-Maplewood School District
| Name | Grades | Distance |
|---|---|---|
Marshall Elementary School 262 Grove Road, South Orange, NJ 07079 | K-2 | 0.5 mi |
Clinton Elementary School, Maplewood, NJ 27 Berkshire Road, Maplewood, NJ 07040 | K-5 | 1.1 mi |
South Mountain Annex 444 West South Orange Avenue, South Orange, NJ 07079 | K-5 | 1.7 mi |
South Orange Middle School 70 North Ridgewood Road, South Orange, NJ 07079 | 6-8 | 1.2 mi |
Maplewood Middle School 7 Burnet Street, Maplewood, NJ 07040 | 6-8 | 2.3 mi |
Columbia Senior High School 17 Parker Avenue, Maplewood, NJ 07040 | 9-12 | 1.6 mi |
Seth Boyden Elementary School 274 Boyden Avenue, Maplewood, NJ 07040 | K-5 | 1.8 mi |
Delia Bolden Elementary School 518 Ridgewood Road, Maplewood, NJ 07040 | 3-5 | 2.1 mi |
Tuscan Elementary School 25 Harvard Avenue, Maplewood, NJ 07040 | K-5 | 2.2 mi |
Disclaimer:
School attendance boundaries provided by ATTOM Data Solutions and are for reference only. Contact the school directly to verify enrollment eligibility.
Price & Sales History for 1 S Stanley Rd
Date
Details
Price
Change
Source
6/10/2026
Listed
$995,000
136.06%
MLS
3/28/2014
Sold
$421,500
—
Public Record
Disclaimer: Historical sales information is derived from public records provided by the county offices. Information is not guaranteed and should be independently verified.
Tax History
Tax History for 1 S Stanley Rd
Year
Property Taxes
Change
Tax Assessment
Change
2025
$21,284
10%
$823,700
-9%
2023
$19,298
4%
$904,900
71%
2022
$18,608
4%
$530,600
—
2021
$17,961
6%
$530,600
—
2019
$16,969
2%
$530,600
—
2018
$16,714
3%
$530,600
—
2017
$16,300
—
$530,600
24%
2016
$16,323
2%
$426,400
—
2015
$15,943
5%
$426,400
—
2013
$15,154
—
$426,400
—
Disclaimer: Historical tax information is derived from public records provided by the county offices. Information is not guaranteed and should be independently verified.
Estimate the Cost
Estimate the Cost for 1 S Stanley Rd
1 S. Stanley Road, South Orange, NJ 07079 (MLS# 4033647) is a Single Family property with 5 bedrooms and 4 full bathrooms. 1 S. Stanley Road is currently listed for $995,000 and was received on June 10, 2026. Want to learn more about 1 S. Stanley Road? Do you have questions about finding other Single Family real estate for sale in South Orange? You can browse all South Orange real estate or contact a Coldwell Banker agent to request more information.