
This is a carousel with tiles that activate property listing cards. Use the previous and next buttons to navigate.
1/1
$557,000
This is a carousel with tiles that activate property listing cards. Use the previous and next buttons to navigate.
1/1
Property Description
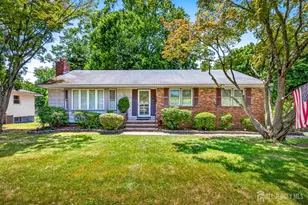
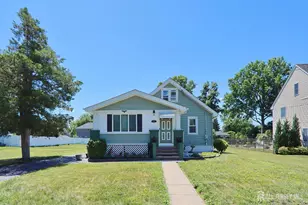
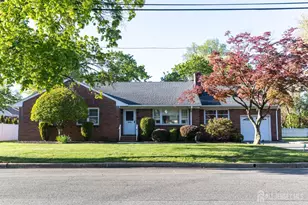
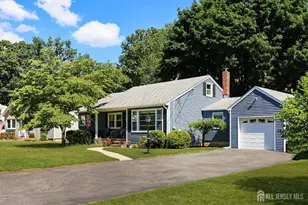
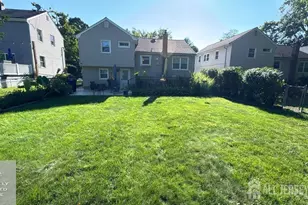
This beautiful 3-bedroom ranch has been beautifully maintained and updated. True, one-floor living. A lovely, covered front porch leads you into the foyer and living room which is open to dining room. A family room has access to the garage and beautiful backyard. The kitchen also opens to the back patio. Three bedrooms and a full bath and two large closets complete the first floor. The basement is very large, unfinished and has Bilko doors to the back yard. The backyard is like a park with two patios a fire pit and a shed and beautiful shade trees. Updates and special features include, Vinyl siding, gutters 2017. HWH 2024, Boiler, 2013. HW floors, thermal windows. The location is beautiful and centrally located for schools, transportation, shopping. Don't miss this one.
Full Property Details
Full Property Details for 231 Firth St
General
- Sold For: $557,000
- Taxes: $7,125 (2025)
- Status: Closed
- Type: Single Family
- Source: Middlesex
- MLS ID: 2617854R
- Added to Site: 61 day(s) ago
Interior
- Interior Features: Entrance Foyer, 3 Bedrooms, Kitchen, Living Room, Bath Main, Dining Room, Family Room, Attic, None
- Appliances: Dryer, Gas Range/Oven, Refrigerator, Washer, Gas Water Heater
- Flooring: Carpet, Ceramic Tile, Vinyl/Linoleum, Wood
Rooms
Bathrooms
- Total Bathrooms: 1
- Full Bathrooms: 1
Bedrooms
- Total Bedrooms: 3
Other Rooms
- Living Room: 1,190 Sq. Ft.
Exterior
- Exterior Features: Open Porch(es), Curbs, Patio, Storage Shed, Insulated Windows
- Deck/Patio: Porch, Patio
Parking
- Garage: Yes
- Garage Spaces: 1
- Parking Features: Asphalt, Garage, Attached, Garage Door Opener
- Parking: Asphalt, Garage, Attached, Garage Door Opener
Location
- County: Middlesex
Community
- Gated: Curbs
- Pets Allowed: Yes
Heating & Cooling
- Cooling Type: Ceiling Fan(s)
- Heating Type: Baseboard
Utilities
- Gas: Natural Gas
- Sewer: Public Sewer
- Water: Public
- Utility Description: Electricity Connected, Natural Gas Connected
Structural Information
- Architectural Style: Ranch
- Basement Desc.: Full, Exterior Entry, Workshop, Laundry Facilities
- Roof: Asphalt
- Windows: Insulated Windows
- Stories/Levels: 1
- Square Feet: 1,190
- Year Built: 1954
Additional Structures
- Other Structures: Shed(s)
Lot Features
- Lot Size (Acres): 0.2583
- Lot Size (Sq. Ft.): 11,252
- Lot Dimensions: 150.00 x 0.00
- Lot Features: Level
- Zoning: R75
- Lot Description: Level
Financial Considerations
- Tax Amount: $7,125
- Tax Year: 2025
Disclosures and Reports
- Property ID: 2200034000000016
Get Pre-Approved Today
Schools
Schools serving 231 Firth St
School District:South Plainfield Borough School District
| Name | Grades | Distance |
|---|---|---|
John E. Riley Elementary School 100 Morris Avenue, South Plainfield, NJ 07080 | K-4 | 0.7 mi |
So Plainfield Middle School 2201 Plainfield Avenue, South Plainfield, NJ 07080 | 7-8 | 0.6 mi |
South Plainfield High School 200 Lake Street, South Plainfield, NJ 07080 | 9-12 | 0.7 mi |
Disclaimer:
School attendance boundaries provided by ATTOM Data Solutions and are for reference only. Contact the school directly to verify enrollment eligibility.
Price & Sales History for 231 Firth St
Date
Details
Price
Change
Source
8/14/2026
Sold
$557,000
—
MLS
6/19/2026
Listed
$557,000
—
MLS
Disclaimer: Historical sales information is derived from public records provided by the county offices. Information is not guaranteed and should be independently verified.
231 Firth Street, South Plainfield, NJ 07080 (MLS# 2617854R) is a Single Family property that was sold at $557,000 on August 14, 2026. This property was listed by Eileen Burlinson from our Westfield Office.Want to learn more about 231 Firth Street? Do you have questions about finding other Single Family real estate for sale in South Plainfield? You can browse all South Plainfield real estate or contact a Coldwell Banker agent to request more information.