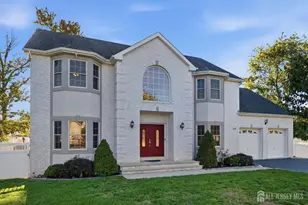
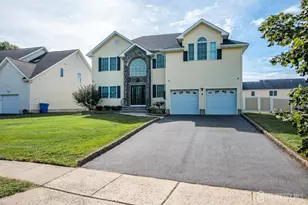
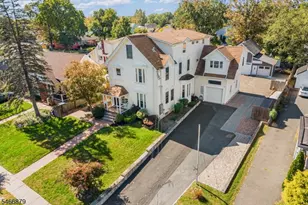
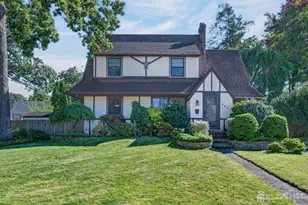
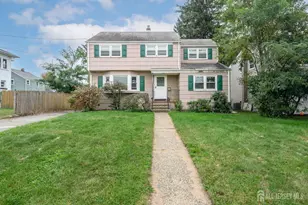
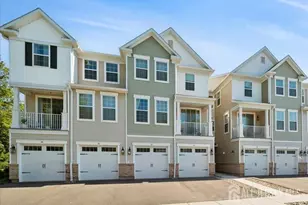
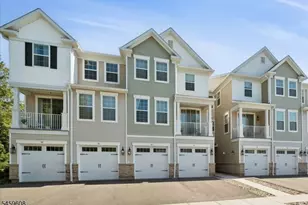
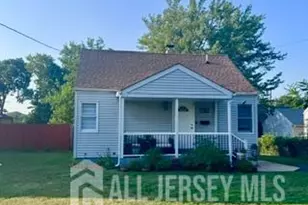
Full Property Details for 424 Delmore Ave
General
- Price: $1,049,000
- Taxes: $16,095 (2025)
- Status: Active
- Type: Single Family
- Source: Middlesex
- MLS ID: 2705780R
- Updated: 10/10/2026
- Added to Site: 2 day(s) ago
Interior
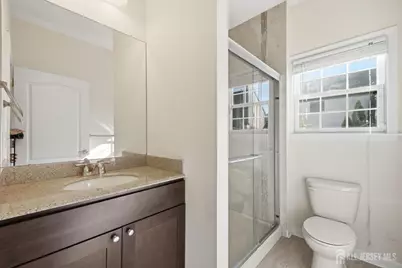
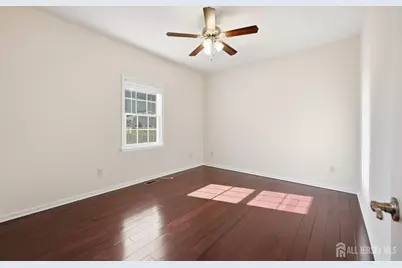
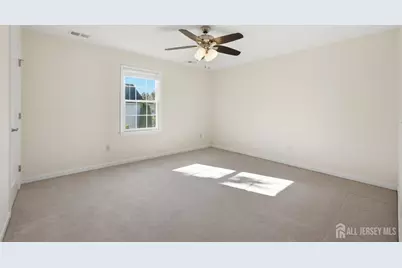
- Interior Features: Blinds, Existing Shades, Skylight, Vaulted Ceiling(s), 1 Bedroom, Kitchen, Laundry Room, Living Room, Bath Full, Other Room(s), Dining Room, Family Room, 4 Bedrooms, Bath Main, Bath Second, Attic
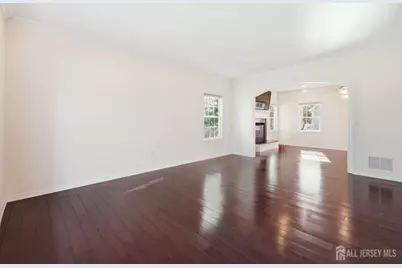
- Fireplace: Yes
- Number of Fireplaces: 1
- Fireplace(s): Gas, Gas
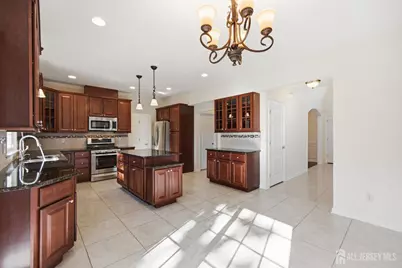
- Appliances: Dishwasher, Dryer, Gas Range/Oven, Exhaust Fan, Microwave, Refrigerator, Washer, Kitchen Exhaust Fan, Gas Water Heater
- Flooring: Carpet, Ceramic Tile, See Remarks, Wood
Rooms
- Total Bathrooms: 3
- Full Bathrooms: 3
- Living Room: 3,200 Sq. Ft.
Additional Information
- Spa: Yes
- Spa Description: Bath
Exterior
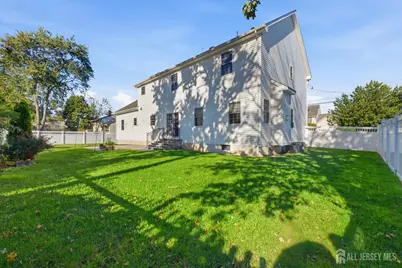
- Exterior Features: Lawn Sprinklers, Patio, Sidewalk, Fencing/Wall
- Deck/Patio: Patio
Parking
- Garage: Yes
- Garage Spaces: 2
- Parking Features: 2 Car Width, Asphalt, Paver Blocks, Garage, Attached, Built-In Garage, Garage Door Opener
- Parking: 2 Car Width, Asphalt, Paver Blocks, Garage, Attached, Built-In Garage, Garage Door Opener
Location
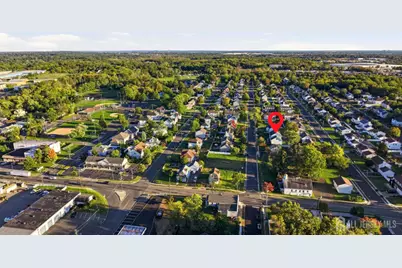
- County: Middlesex
- Direction Faces: East
Community
Heating & Cooling
- Cooling Type: Central Air Conditioning, Ceiling Fan(s), Zoned, Attic Fan
- Heating Type: Zoned, Forced Air
Utilities
- Gas: Natural Gas
- Sewer: Public Sewer
- Water: Public
- Utility Description: Electricity Connected, Natural Gas Connected
Structural Information
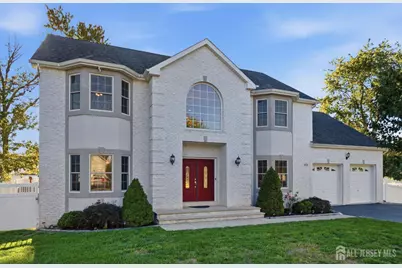
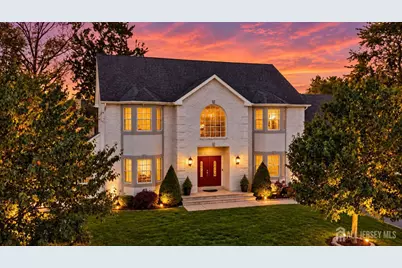
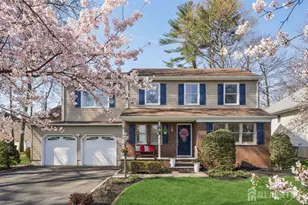
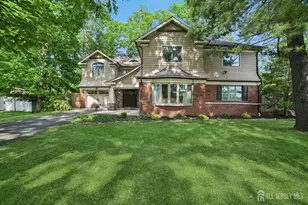
- Architectural Style: Colonial, Two Story
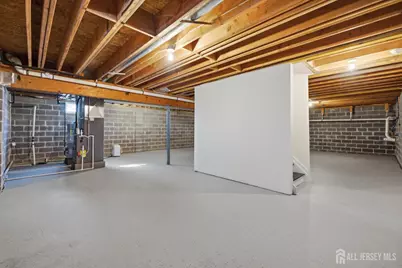
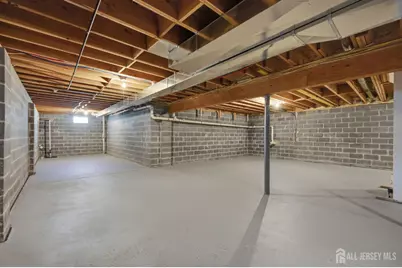
- Basement Desc.: Full, Storage Space, Utility Room
- Roof: Asphalt
- Windows: Blinds, Shades-Existing, Skylight(s)
- Stories/Levels: 2
- Square Feet: 3,200
- Year Built: 2014
Lot Features
- Lot Size (Acres): 0.2296
- Lot Size (Sq. Ft.): 10,001
- Lot Dimensions: 100.00 x 100.00
- Lot Features: See Remarks, Level
- Zoning: R10
- Lot Description: See Remarks, Level
- Fencing (Description): Fencing/Wall
Financial Considerations
- Tax Amount: $16,095
- Tax Year: 2025
Disclosures and Reports
- Property ID: 220036400000000403
Listed by Bhhs Fox & Roach Realtors