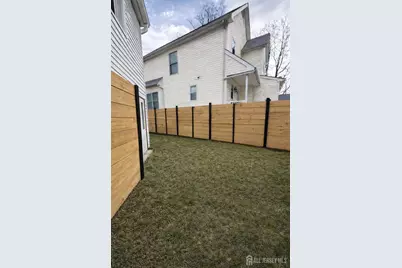
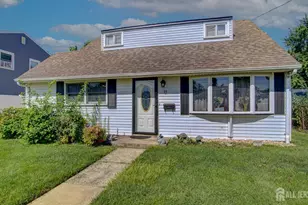
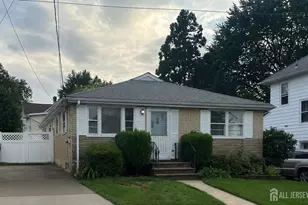
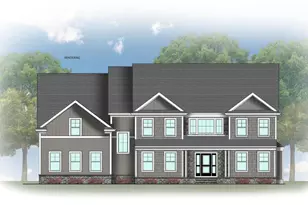
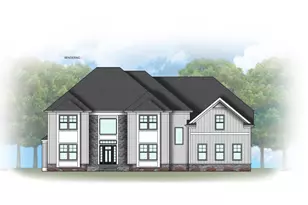
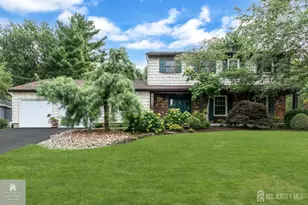
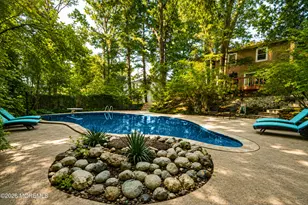
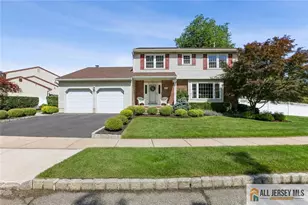
This is a carousel with tiles that activate property listing cards. Use the previous and next buttons to navigate.
1/11
$525,000
This is a carousel with tiles that activate property listing cards. Use the previous and next buttons to navigate.
1/11
Property Description
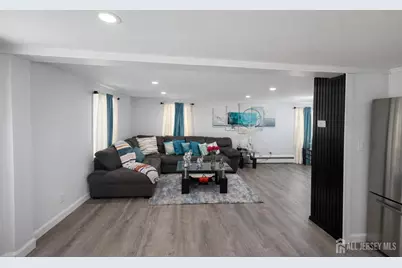
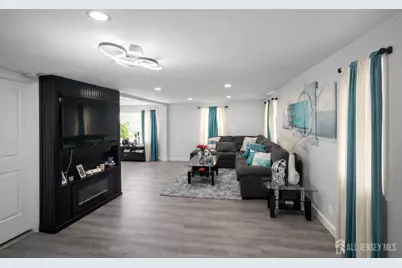
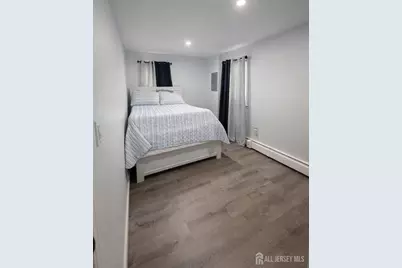
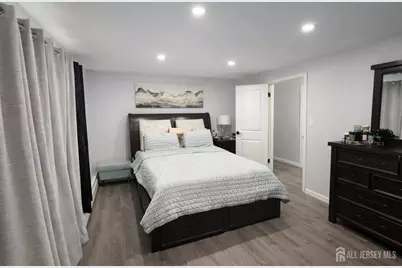
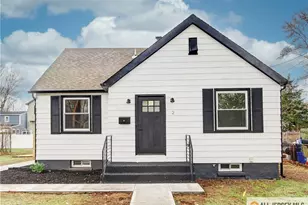
Fully renovated 3-bedroom, 1.5-bath home featuring modern finishes throughout. Enjoy an updated kitchen with stainless steel appliances, stylish bathrooms, new flooring, and a bright, open layout. Spacious bedrooms and a private backyard offer comfort and convenience, all located near shopping, dining, and major routes. Move-in readyjust unpack and enjoy!
Full Property Details
Full Property Details for 13 Bissett Pl
General
- Price: $525,000
- Taxes: $4,883 (2025)
- Status: Active
- Type: Single Family
- Source: Middlesex
- MLS ID: 2613435R
- Updated: 5/20/2026
- Added to Site: 49 day(s) ago
Interior
- Interior Features: Kitchen, Laundry Room, Bath Half, Living Room, Dining Room, Utility Room, 1 Bedroom, 2 Bedrooms, 3 Bedrooms, Bath Full, Attic
- Appliances: Dishwasher, Dryer, Electric Range/Oven, Refrigerator, Range, Washer, Gas Water Heater
- Flooring: Ceramic Tile, Vinyl/Linoleum
Rooms
Bathrooms
- Total Bathrooms: 2
- Full Bathrooms: 1
- Half Bathrooms: 1
Bedrooms
- Total Bedrooms: 3
Other Rooms
- Living Room: 1,355 Sq. Ft.
Exterior
- Exterior Features: Fencing/Wall
Parking
- Parking Features: 3 Cars Deep, Driveway
- Parking: 3 Cars Deep, Driveway
Location
- County: Middlesex
Heating & Cooling
- Cooling Type: Window Unit(s)
- Heating Type: Baseboard, Radiant
Utilities
- Gas: Natural Gas
- Sewer: Public Sewer
- Water: Public
- Utility Description: Electricity Connected
Structural Information
- Architectural Style: Two Story
- Roof: Asphalt
- Stories/Levels: 3
- Square Feet: 1,355
- Year Built: 1945
Lot Features
- Lot Dimensions: 0.00 x 0.00
- Lot Features: See Remarks
- Lot Description: See Remarks
- Fencing (Description): Fencing/Wall
Financial Considerations
- Tax Amount: $4,883
- Tax Year: 2025
Disclosures and Reports
- Property ID: 230029500000000402
Listed by Exp Realty, Llc

Get Pre-Approved Today
Schools
Schools serving 13 Bissett Pl
School District:South River Borough School District
| Name | Grades | Distance |
|---|---|---|
South River Elementary School 81 Johnson Place, South River, NJ 08882 | PK-5 | 0.9 mi |
South River Primary School 22 David Street, South River, NJ 08882 | K-2 | 1 mi |
South River Middle School 3 Montgomery Street, South River, NJ 08882 | 6-8 | 0.9 mi |
South River High School 11 Montgomery Street, South River, NJ 08882 | 9-12 | 0.8 mi |
Disclaimer:
School attendance boundaries provided by ATTOM Data Solutions and are for reference only. Contact the school directly to verify enrollment eligibility.
Price & Sales History for 13 Bissett Pl
Date
Details
Price
Change
Source
5/14/2026
Price Reduced
$525,000
-1.87%
MLS
4/06/2026
Listed
$535,000
59.7%
MLS
11/16/2022
Sold
$335,000
—
Public Record
Disclaimer: Historical sales information is derived from public records provided by the county offices. Information is not guaranteed and should be independently verified.
Tax History
Tax History for 13 Bissett Pl
Year
Property Taxes
Change
Tax Assessment
Change
2024
$4,883
5%
$191,700
—
2022
$4,654
31%
$191,700
—
2022
$3,555
-21%
$191,700
—
2021
$4,480
34%
$191,700
—
2021
$3,336
-32%
$191,700
221%
2019
$4,917
2%
$59,700
—
2018
$4,799
4%
$59,700
—
2017
$4,624
4%
$59,700
—
2016
$4,449
2%
$59,700
—
2015
$4,349
5%
$59,700
—
2013
$4,125
—
$59,700
—
Disclaimer: Historical tax information is derived from public records provided by the county offices. Information is not guaranteed and should be independently verified.
Estimate the Cost
Estimate the Cost for 13 Bissett Pl
13 Bissett Place, South River, NJ 08882 (MLS# 2613435R) is a Single Family property with 3 bedrooms and 1 full bathroom. 13 Bissett Place is currently listed for $525,000 and was received on April 06, 2026. Want to learn more about 13 Bissett Place? Do you have questions about finding other Single Family real estate for sale in South River? You can browse all South River real estate or contact a Coldwell Banker agent to request more information.