![[Address not provided], South River, NJ 08882 - Photo 2](https://m1.cbhomes.com/p/180/2615478R/78744969A6674f3/pds23tp.webp)
![[Address not provided], South River, NJ 08882 - Photo 3](https://m.cbhomes.com/p/180/2615478R/DC11C82C96124e4/pds23tp.webp)
![[Address not provided], South River, NJ 08882 - Photo 4](https://m1.cbhomes.com/p/180/2615478R/a1d40Ce464e1422/pds23tp.webp)
![[Address not provided], South River, NJ 08882 - Photo 5](https://m.cbhomes.com/p/180/2615478R/85a4f3811414464/pds23tp.webp)
![[Address not provided], South River, NJ 08882 - Photo 6](https://m1.cbhomes.com/p/180/2615478R/09C3149DD9524f9/pds23tp.webp)
![[Address not provided], South River, NJ 08882 - Photo 7](https://m.cbhomes.com/p/180/2615478R/5Ab0b70053E84E7/pds23tp.webp)
![[Address not provided], South River, NJ 08882 - Photo 8](https://m1.cbhomes.com/p/180/2615478R/21b52782e1c14B3/pds23tp.webp)
![[Address not provided], South River, NJ 08882 - Photo 9](https://m.cbhomes.com/p/180/2615478R/dAeDC831339d430/pds23tp.webp)
![[Address not provided], South River, NJ 08882 - Photo 10](https://m1.cbhomes.com/p/180/2615478R/8B805c8D56174A4/pds23tp.webp)
![[Address not provided], South River, NJ 08882 - Photo 11](https://m.cbhomes.com/p/180/2615478R/98C59a35F21A48D/pds23tp.webp)
![[Address not provided], South River, NJ 08882 - Photo 12](https://m1.cbhomes.com/p/180/2615478R/3BdDeDe4493b4e2/pds23tp.webp)
![[Address not provided], South River, NJ 08882 - Photo 13](https://m.cbhomes.com/p/180/2615478R/0186D6A3E8c64ba/pds23tp.webp)
![[Address not provided], South River, NJ 08882 - Photo 14](https://m1.cbhomes.com/p/180/2615478R/f993572f076b45e/pds23tp.webp)
![[Address not provided], South River, NJ 08882 - Photo 15](https://m.cbhomes.com/p/180/2615478R/CdaE8730e6B8435/pds23tp.webp)
![[Address not provided], South River, NJ 08882 - Photo 16](https://m1.cbhomes.com/p/180/2615478R/7deB5F30f919452/pds23tp.webp)
![[Address not provided], South River, NJ 08882 - Photo 17](https://m.cbhomes.com/p/180/2615478R/279add30C9934A6/pds23tp.webp)
![[Address not provided], South River, NJ 08882 - Photo 18](https://m1.cbhomes.com/p/180/2615478R/Cc6C356768a24De/pds23tp.webp)
![[Address not provided], South River, NJ 08882 - Photo 19](https://m.cbhomes.com/p/180/2615478R/0221a84085Fc4D4/pds23tp.webp)
![[Address not provided], South River, NJ 08882 - Photo 20](https://m1.cbhomes.com/p/180/2615478R/502C9a056C1e4b2/pds23tp.webp)
![[Address not provided], South River, NJ 08882 - Photo 21](https://m.cbhomes.com/p/180/2615478R/4aC3A82986b445b/pds23tp.webp)
![[Address not provided], South River, NJ 08882 - Photo 22](https://m1.cbhomes.com/p/180/2615478R/74D9e64DCE1942d/pds23tp.webp)
![[Address not provided], South River, NJ 08882 - Photo 23](https://m.cbhomes.com/p/180/2615478R/70c28DF4A2814Cb/pds23tp.webp)
![[Address not provided], South River, NJ 08882 - Photo 24](https://m1.cbhomes.com/p/180/2615478R/91046344b55C46c/pds23tp.webp)
![[Address not provided], South River, NJ 08882 - Photo 25](https://m.cbhomes.com/p/180/2615478R/deeEBDe37d9142f/pds23tp.webp)

Date
Details
Price
Change
Source
5/09/2026
Listed
$585,000
—
MLS
Disclaimer: Historical sales information is derived from public records provided by the county offices. Information is not guaranteed and should be independently verified.

This is a carousel with tiles that activate property listing cards. Use the previous and next buttons to navigate.
![[Address not provided], South River, NJ 08882 - Photo 1](https://m1.cbhomes.com/p/180/2615478R/4aC2Aa51076741C/pds23tp.webp)
$585,000

This is a carousel with tiles that activate property listing cards. Use the previous and next buttons to navigate.
![[Address not provided], South River, NJ 08882 - Photo 1](https://m.cbhomes.com/p/180/2615478R/4aC2Aa51076741C/pds23tp.webp)

(201) 461-5000 x0764 direct
(201) 315-6708 mobile

 NMLS#: 1598647
| Name | Grades | Distance |
|---|---|---|
South River Primary School 22 David Street, South River, NJ 08882 | K-2 | 0.6 mi |
South River Elementary School 81 Johnson Place, South River, NJ 08882 | PK-5 | 0.6 mi |
South River Middle School 3 Montgomery Street, South River, NJ 08882 | 6-8 | 0.6 mi |
South River High School 11 Montgomery Street, South River, NJ 08882 | 9-12 | 0.7 mi |
This is a carousel with tiles that activate property listing cards. Use the previous and next buttons to navigate.


This is a carousel with tiles that activate property listing cards. Use the previous and next buttons to navigate.
This is a carousel with tiles that activate property listing cards. Use the previous and next buttons to navigate.
This is a carousel with tiles that activate property listing cards. Use the previous and next buttons to navigate.
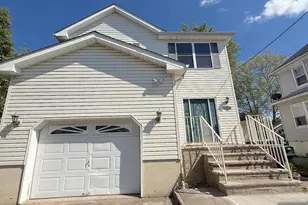
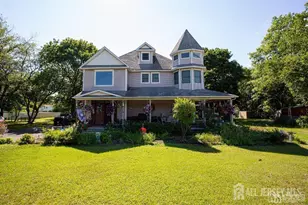
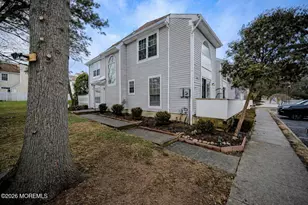
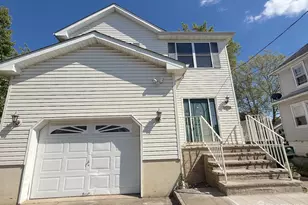
MLS# 2615478R, South River, NJ 08882 (MLS# 2615478R) is a Single Family property with 4 bedrooms and 2 full bathrooms. MLS# 2615478R is currently listed for $585,000 and was received on May 09, 2026. This property is listed by Ryan Knab from our Fort Lee Office.Want to learn more about MLS# 2615478R? Do you have questions about finding other Single Family real estate for sale in South River? You can browse all South River real estate or contact a Coldwell Banker agent to request more information.