
This is a carousel with tiles that activate property listing cards. Use the previous and next buttons to navigate.
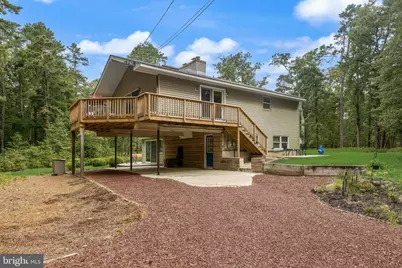
$499,000
This is a carousel with tiles that activate property listing cards. Use the previous and next buttons to navigate.

Full Property Details for 13 Birch Dr
General
- Sold For: $499,000
- Taxes: $6,072 (2025)
- Status: Closed
- Type: Single Family
- Source: BrightMLSPhilly
- MLS ID: NJBL2116882
Interior
- Rooms/Areas: Living Room, Bedroom 2, Bedroom 3, Kitchen, Family Room, Bedroom 1, Sun/Florida Room, Bathroom 1, Bathroom 2
- Interior Features: Ceiling Fan(s), Dining Area, Exposed Beams, Kitchen - Eat-In, Recessed Lighting, Skylight(s), Stove - Wood, Upgraded Countertops, Water Treat System
- Fireplace: Yes
- Number of Fireplaces: 1
- Fireplace(s): Brick, Fireplace - Glass Doors
- Appliances: Stainless Steel Appliances, Built-In Microwave, Dishwasher, Dryer - Electric, Oven/Range - Electric, Refrigerator, Washer
- Flooring: Laminate Plank
Rooms
Bathrooms
- Total Bathrooms: 2
- Full Bathrooms: 2
- Main Floor Baths: 1
- Main - Full Baths: 1
- Lower Floor Baths: 1
- Lower - Full Baths: 1
Bedrooms
- Total Bedrooms: 3
- Bedrooms Lower: 1
- Bedrooms Main & Up: 2
Exterior
- Exterior Features: Exterior Lighting, Flood Lights
- Porch/Patio/Deck: Deck(s), Wrap Around
Parking
- Carport Spaces: 4
- Total Spaces: 6
- Parking Type: Attached Carport, Driveway, Off Street
Location
- Area: Southampton Twp (20333)
- Municipality: SOUTHAMPTON TWP
- County: BURLINGTON
- Cross Streets: Hawkins
- Driving Directions: Hawkins Rd to Birch
School Information
- School District: Lenape Regional High
- Elementary School: Southampton Township School No 1
- Middle School: Southampton Township Sch No 3
- High School: Seneca H.S.
Heating & Cooling
- Central air: Yes
- Cooling Type: Central A/C
- Cooling Fuel: Electric
- Heating Type: Baseboard - Hot Water
- Heating Fuel: Oil
- Water Heater: Oil
Utilities
- Sewer: On Site Septic
- Water: Well
- Utility Description: Cable TV, Natural Gas Available
Structural Information
- Architectural Style: Raised Ranch/Rambler
- Structure Type: Detached
- Construction: Vinyl Siding
- Foundation: Block
- Roof: Shingle
- Stories Description: Lower 1, Main
- Square Feet: 1,584
- Sq. Ft. Source: Assessor
- Living Area: 1,584 Sq. Ft.
- Finished Above Grnd: 1,584 Sq. Ft.
- Year Built: 1978
- Year Built Source: Assessor
- Property Condition: Excellent, Very Good
Unit Information
Unit 1
- Bathrooms-Lower: 1
- Bedrooms-Lower: 1
Lot Features
- Property View: Trees/Woods
- Lot Size (Acres): 2.1
- Lot Size (Sq. Ft.): 91,476
- Lot Size Source: Assessor
- Zoning: RCPL
- Lot Description: Backs to Trees, No Thru Street, Rear Yard, SideYard(s), Trees/Wooded, Adjoins - Open Space
Financial Considerations
- Price Per Sq. Ft.: $315.03
- Assessment Year: 2025
- City/TownTax Freq: Annually
- County Tax Freq: Annually
- Tax w/Assessment: $181,100
- Tax Amount: $6,072
- Tax Year: 2025
- Terms: Standard Sale
- Tax Total Finished Sq. Ft.: 1584
Disclosures and Reports
- Ownership: Fee Simple
- Inclusions: All existing appliances; Washer/dryer; gernerator
- Lot Number: 00023 03
Listed by Better Homes and Gardens Real Estate Maturo, Michelle Barnard
Sold by Keller Williams Realty - Marlton, Lauren Gormley
Listing agent
Michelle Barnard
Better Homes and Gardens Real Estate Maturo
Listing Office Email: rob@betternjagents.com

 NMLS#: 1598647
Schools serving 13 Birch Dr
| Name | Grades | Distance |
|---|---|---|
Southampton Twp School No 2 100 Miss Mabel Drive, Southampton Township, NJ 08088 | 3-5 | 4.5 mi |
Southampton Twp School No 1 26 Pleasant Street, Southampton Township, NJ 08088 | PK-2 | 4.6 mi |
Southampton Twp School No 3 100 Warrior Way, Southampton Township, NJ 08088 | 6-8 | 4.5 mi |
Seneca High School, Tabernacle, NJ 110 Carranza Road, Tabernacle, NJ 08088 | 9-12 | 1.8 mi |
13 Birch Drive, Southampton, NJ 08088 (MLS# NJBL2116882) is a Single Family property that was sold at $499,000 on September 30, 2026. Want to learn more about 13 Birch Drive? Do you have questions about finding other Single Family real estate for sale in Southampton? You can browse all Southampton real estate or contact a Coldwell Banker agent to request more information.