This is a carousel with tiles that activate property listing cards. Use the previous and next buttons to navigate.
1/1
$585,000
This is a carousel with tiles that activate property listing cards. Use the previous and next buttons to navigate.
1/1
Property Description
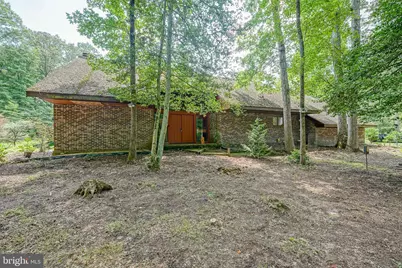
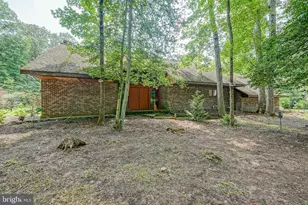
Mid-Century Character. 3.1 Private Acres. A Home Unlike Any Other.......... Tucked away at the end of a picturesque winding drive, 143 Ridge Road is a distinctive Mid-Century Modern retreat where architecture, privacy, and nature come together in a truly special setting. Set on 3.1 wooded acres, this approximately 2,490-square-foot, 3-bedroom, 2½-bath home offers the kind of character and individuality that simply cannot be recreated in today's cookie-cutter world. Step through the dramatic wood entry doors into a soaring two-story foyer filled with natural light, warm wood detailing, an open staircase, and a second-floor balcony walkway. From here, the home's unique architecture unfolds into spacious living and dining areas framed by expansive walls of glass that create an ever-changing backdrop of the surrounding woods. The sunken living area is anchored by a raised brick fireplace and multiple sliding doors that blur the line between indoors and out. An intimate den/library with wall-to-wall built-ins offers the perfect home office, reading room, or creative retreat, while the dining area enjoys its own wall of windows and an unexpected indoor garden/patio feature. The generously sized kitchen continues the home's connection to nature with additional outdoor access and offers abundant cabinetry, peninsula seating, a built-in cooking area, breakfast space, and a cozy wood stove. An unfinished two-story bonus room presents an exciting opportunity to create a studio, game room, additional living space, or something entirely your own. Upstairs, three bedrooms are complemented by two full baths and additional flexible office/storage space. The primary suite features an exceptionally long walk-in closet and a spacious private bath with possibilities for future customization. Outside, the experience is all about privacy and tranquility. Mature trees, natural pathways, established plantings, and a koi pond create the feeling of a private woodland sanctuary-yet the property remains conveniently located in Southampton Township. For the buyer searching for something different-something with soul, architectural interest, privacy, and room to make their own-143 Ridge Road is a rare opportunity. Note: The property is being conveyed in as-is condition. Roof and septic system new in 2016 +/- 3 Bedrooms | 2½ Baths | Approx. 2,490 Sq. Ft. | 3.1 Acres | 2-Car Garage
Full Property Details
Full Property Details for 143 Ridge Rd
General
- Sold For: $585,000
- Taxes: $9,827 (2025)
- Status: Closed
- Type: Single Family
- Source: BrightMLSPhilly
- MLS ID: NJBL2118580
- Added to Site: 59 day(s) ago
Interior
- Number of Rooms: 15
- Rooms/Areas: Living Room, Dining Room, Primary Bedroom, Bedroom 2, Bedroom 3, Kitchen, Family Room, Library, Foyer, Breakfast Room, Laundry, Office, Storage Room, Primary Bathroom, Full Bath, Half Bath
- Interior Features: Bathroom - Stall Shower, Bathroom - Tub Shower, Bathroom - Walk-In Shower, Built-Ins, Carpet, Combination Dining/Living, Exposed Beams, Family Room Off Kitchen, Floor Plan - Open, Kitchen - Country, Kitchen - Eat-In, Kitchen - Island, Kitchen - Table Space, Recessed Lighting, Stove - Wood, Walk-in Closet(s), Water Treat System, Window Treatments, Breakfast Area
- Fireplace: Yes
- Number of Fireplaces: 1
- Fireplace(s): Free Standing
- Appliances: Cooktop, Dishwasher, Dryer - Electric, Oven - Single, Refrigerator, Stove, Washer, Water Heater, Cooktop - Down Draft, Microwave, Oven - Wall
- Flooring: Carpet, Vinyl, Tile/Brick, Wood
Rooms
Bathrooms
- Total Bathrooms: 3
- Full Bathrooms: 2
- Half Bathrooms: 1
- Upper Floor Baths: 2
- Upper - Full Baths: 2
- Main Floor Baths: 1
- Main - 1/2 Baths: 1
Bedrooms
- Total Bedrooms: 3
- Bedrooms Upper: 3
Additional Information
- Security/Safety: Carbon Monoxide Detector(s), Smoke Detector
Exterior
- Exterior Features: Exterior Lighting
- Porch/Patio/Deck: Porch(es), Deck(s)
Parking
- Garage: Yes
- Garage Spaces: 2
- Total Spaces: 6
- Parking Features: Dirt Driveway
- Parking Type: Driveway, Attached Garage
- Garage Description: Garage - Side Entry, Inside Access
Location
- Area: Southampton Twp (20333)
- Municipality: SOUTHAMPTON TWP
- County: BURLINGTON
- Subdivision: NONE AVA ILABLE
- Cross Streets: New Road
- Driving Directions: Pleases use your GPS
- Direction Faces: North
- Location Details: Rural
School Information
- School District: Lenape Regional High
- Elementary School: Southampto
- Middle School: Southampto
- High School: Seneca H.S.
Community
- Pets Allowed: Yes
- Pets: No Pet Restrictions
Heating & Cooling
- Central air: Yes
- Cooling Type: Central A/C
- Cooling Fuel: Electric
- Heating Type: Forced Air
- Heating Fuel: Electric
- Water Heater: Electric
Utilities
- Sewer: On Site Septic
- Water: Well
Structural Information
- Architectural Style: Mid-Century Modern
- Structure Type: Detached
- Construction: Brick, Block, Wood Siding
- Foundation: Slab, Crawl Space
- Roof: Architectural Shingle
- Walls/Ceilings: Dry Wall, 9'+ Ceilings, 2 Story Ceilings, Wood Walls
- Doors: Sliding Glass
- Stories/Levels: 2
- Stories Description: Main, Upper 1
- Square Feet: 2,496
- Sq. Ft. Source: Assessor
- Living Area: 2,496 Sq. Ft.
- Finished Above Grnd: 2,496 Sq. Ft.
- Year Built: 1980
- Year Built Source: Assessor
- Property Condition: Good
Unit Information
- Unit Floor in Bldg.: 2
Additional Structures
- Other Structures: Shed
Lot Features
- Property View: Trees/Woods
- Lot Size (Acres): 3.1
- Lot Size (Sq. Ft.): 135,036
- Lot Size Source: Estimated
- Zoning: APPL
- Lot Description: Backs to Trees, Flag, Irregular
Financial Considerations
- Price Per Sq. Ft.: $246.39
- Assessment Year: 2025
- City/TownTax Freq: Annually
- County Tax Freq: Annually
- Tax w/Assessment: $293,100
- Tax Amount: $9,827
- Tax Year: 2025
- Terms: Standard Sale
- Tax Total Finished Sq. Ft.: 2496
Disclosures and Reports
- Ownership: Fee Simple
- Inclusions: Washer, Dryer, Refrigerator, all existing light fixtures and window treatments all in as-is condition.
- Lot Number: 00036 02
Get Pre-Approved Today
Schools
Schools serving 143 Ridge Rd
School Districts:Southampton Township School District, Lenape Regional School District
| Name | Grades | Distance |
|---|---|---|
Southampton Twp School No 1 26 Pleasant Street, Southampton Township, NJ 08088 | PK-2 | 1.7 mi |
Southampton Twp School No 2 100 Miss Mabel Drive, Southampton Township, NJ 08088 | 3-5 | 1.7 mi |
Southampton Twp School No 3 100 Warrior Way, Southampton Township, NJ 08088 | 6-8 | 1.7 mi |
Seneca High School, Tabernacle, NJ 110 Carranza Road, Tabernacle, NJ 08088 | 9-12 | 3.9 mi |
Disclaimer:
School attendance boundaries provided by ATTOM Data Solutions and are for reference only. Contact the school directly to verify enrollment eligibility.
Price & Sales History for 143 Ridge Rd
Date
Details
Price
Change
Source
9/11/2026
Sold
$585,000
-4.88%
MLS
8/21/2026
Listed
$615,000
—
MLS
Disclaimer: Historical sales information is derived from public records provided by the county offices. Information is not guaranteed and should be independently verified.
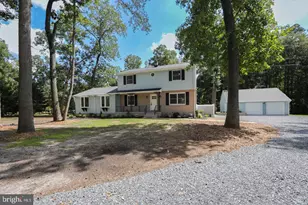
143 Ridge Road, Southampton, NJ 08088 (MLS# NJBL2118580) is a Single Family property that was sold at $585,000 on September 11, 2026. This property was listed by Jennifer Lynch from our Haddonfield Office.Want to learn more about 143 Ridge Road? Do you have questions about finding other Single Family real estate for sale in Southampton? You can browse all Southampton real estate or contact a Coldwell Banker agent to request more information.