This is a carousel with tiles that activate property listing cards. Use the previous and next buttons to navigate.
1/1
$345,000
This is a carousel with tiles that activate property listing cards. Use the previous and next buttons to navigate.
1/1
Property Description
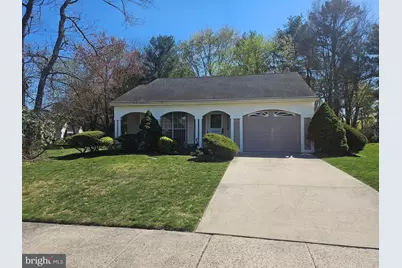
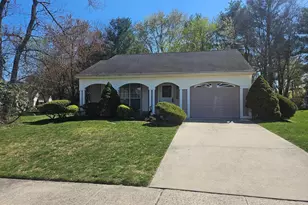
Welcome to Leisuretowne's desirable 55+ community! This spacious Fairfax model offers over 1,700 square feet of comfortable living space with 2 bedrooms and 2 full baths. A covered portico leads to your formal entry. Enjoy generously sized rooms throughout, including a formal living room and formal dining room-perfect for entertaining. The kitchen features granite countertops, a full appliance package, and a sunny eating area that flows seamlessly into the family room with attractive wood laminate flooring. A sliding glass door leads to a covered brick patio that backs to peaceful woods, providing privacy and a serene outdoor setting. Natural light fills the home, creating a bright and inviting atmosphere. The large primary bedroom includes a walk-in closet and an primary bath with an updated vanity and a separate shower and toilet area. The hall bath has been partially updated as well. Additional highlights include a separate laundry room conveniently located off the garage, a one-car front-entry garage with automatic opener, and abundant storage throughout with pull down attic space. The central A/C unit stopped working at the end of the season and is being conveyed in as is condition. Leisuretowne offers 2 in ground pools, community/club houses, shuffleboard, walking paths, putting green, shuttle bus service, picnic areas and various clubs amount other amenities.
Full Property Details
Full Property Details for 180 Buckingham Dr
General
- Sold For: $345,000
- HOA FEE: $89/month
- Taxes: $4,818 (2025)
- Status: Closed
- Type: Single Family
- Source: BrightMLSPhilly
- MLS ID: NJBL2106028
- Added to Site: 150 day(s) ago
Interior
- Number of Rooms: 8
- Rooms/Areas: Living Room, Dining Room, Primary Bedroom, Bedroom 2, Kitchen, Family Room, Breakfast Room, Laundry
- Interior Features: Attic, Bathroom - Tub Shower, Bathroom - Stall Shower, Breakfast Area, Carpet, Ceiling Fan(s), Pantry, Primary Bath(s), Walk-in Closet(s)
- Appliances: Built-In Microwave, Dishwasher, Disposal, Dryer - Electric, Oven/Range - Electric, Refrigerator, Washer
- Flooring: Carpet, Ceramic Tile, Engineered Wood
Rooms
Bedrooms
- Total Bedrooms: 2
- Bedrooms Main & Up: 2
Additional Information
- Shared Amenities: Club House, Community Center, Fitness Center, Jog/Walk Path, Picnic Area, Pool - Outdoor, Putting Green, Retirement Community, Shuffleboard
- Shared Pool: Yes
- Pool: Yes
Exterior
- Exterior Features: Sidewalks, Street Lights, Underground Lawn Sprinkler
Parking
- Garage: Yes
- Garage Spaces: 1
- Total Spaces: 2
- Parking Features: Concrete Driveway
- Parking Type: Attached Garage, Driveway
- Garage Description: Garage - Front Entry, Inside Access
Location
- Area: Southampton Twp (20333)
- Municipality: SOUTHAMPTON TWP
- County: BURLINGTON
- Subdivision: LEISURETOWNE
- Cross Streets: Huntington
- Driving Directions: Route 70 to Leisuretowne entrance (Huntington Dr) to right on Buckingham to #180
School Information
- School District: Southampton Township Public Schools
Community
- Association: Yes
- Assoc. Name: LEISURETOWNE ASSOCIATION
- Assoc. Fees Include: Bus Service, Common Area Maintenance, Health Club, Pool(s), Security Gate
- Pets Allowed: Yes
- Pets: Number Limit
- Adult Community: Yes
Heating & Cooling
- Central air: Yes
- Cooling Type: Central A/C
- Cooling Fuel: Electric
- Heating Type: Baseboard - Electric
- Heating Fuel: Electric
- Water Heater: Electric
Utilities
- Sewer: Public Sewer
- Water: Public
Structural Information
- Architectural Style: Ranch/Rambler
- Structure Type: Detached
- Construction: Aluminum Siding
- Foundation: Slab
- Roof: Shingle
- Stories Description: Main
- Square Feet: 1,714
- Sq. Ft. Source: Assessor
- Living Area: 1,714 Sq. Ft.
- Finished Above Grnd: 1,714 Sq. Ft.
- Year Built: 1976
- Year Built Source: Assessor
- Property Condition: Very Good
Lot Features
- Property View: Trees/Woods
- Lot Size (Acres): 0.19
- Lot Size (Sq. Ft.): 8,176
- Lot Size Source: Assessor
- Lot Dimensions: 47.00 x 174.00
- Zoning: RDPL
Financial Considerations
- Price Per Sq. Ft.: $195.45
- Association Fee: $89
- Assoc Fee Freq.: Monthly
- Assessment Year: 2025
- City/TownTax Freq: Annually
- County Tax Freq: Annually
- Tax w/Assessment: $143,700
- Tax Amount: $4,818
- Tax Year: 2025
- Terms: Standard Sale
- Tax Total Finished Sq. Ft.: 1714
Disclosures and Reports
- Ownership: Fee Simple
- Inclusions: Refrigerator, Range, Dishwasher, Washer, Dryer
- Lot Number: 48
Listed by Weichert Realtors-Medford, Patricia M Jones
Sold by EXP Realty, LLC, Svetlana Barker

Get Pre-Approved Today
Schools
Schools serving 180 Buckingham Dr
School Districts:Southampton Township School District, Lenape Regional School District
| Name | Grades | Distance |
|---|---|---|
Southampton Twp School No 2 100 Miss Mabel Drive, Southampton Township, NJ 08088 | 3-5 | 4.1 mi |
Southampton Twp School No 1 26 Pleasant Street, Southampton Township, NJ 08088 | PK-2 | 4.2 mi |
Southampton Twp School No 3 100 Warrior Way, Southampton Township, NJ 08088 | 6-8 | 4.1 mi |
Seneca High School, Tabernacle, NJ 110 Carranza Road, Tabernacle, NJ 08088 | 9-12 | 2.8 mi |
Disclaimer:
School attendance boundaries provided by ATTOM Data Solutions and are for reference only. Contact the school directly to verify enrollment eligibility.
Price & Sales History for 180 Buckingham Dr
Date
Details
Price
Change
Source
6/01/2026
Sold
$345,000
2.99%
MLS
4/16/2026
Price Reduced
$335,000
-4.29%
MLS
3/11/2026
Listed
$350,000
—
MLS
Disclaimer: Historical sales information is derived from public records provided by the county offices. Information is not guaranteed and should be independently verified.
180 Buckingham Drive, Southampton, NJ 08088 (MLS# NJBL2106028) is a Single Family property that was sold at $345,000 on June 01, 2026. Want to learn more about 180 Buckingham Drive? Do you have questions about finding other Single Family real estate for sale in Southampton? You can browse all Southampton real estate or contact a Coldwell Banker agent to request more information.