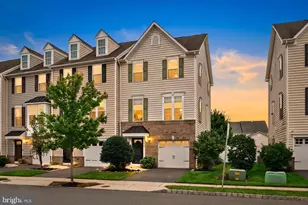
Full Property Details for 21 Buckingham Dr
General
- Sold For: $239,000
- HOA FEE: $89/month
- Taxes: $4,006 (2025)
- Status: Closed
- Type: Single Family
- Source: BrightMLSPhilly
- MLS ID: NJBL2109440
- Added to Site: 182 day(s) ago
Interior
- Rooms/Areas: Living Room, Dining Room, Bedroom 2, Kitchen, Bedroom 1
- Interior Features: Bathroom - Walk-In Shower, Floor Plan - Open, Stove - Pellet, Studio
- Appliances: Dryer - Electric, Microwave, Oven/Range - Electric, Refrigerator, Washer
- Flooring: Laminated, Carpet
Rooms
- Total Bathrooms: 2
- Full Bathrooms: 1
- Half Bathrooms: 1
- Main Floor Baths: 2
- Main - Full Baths: 1
- Main - 1/2 Baths: 1
- Total Bedrooms: 2
- Bedrooms Main & Up: 2
Additional Information
- Shared Amenities: Billiard Room, Exercise Room, Fitness Center, Lake, Library, Pickleball Courts, Picnic Area, Pool - Outdoor, Putting Green, Retirement Community, Shuffleboard, Spa, Tennis Courts, Water/Lake Privileges
- Shared Pool: Yes
- Pool: Yes
Exterior
- Exterior Features: Sidewalks, Street Lights
Parking
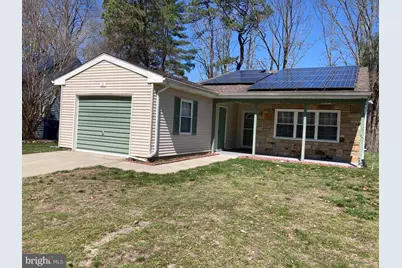
- Garage: Yes
- Garage Spaces: 1
- Total Spaces: 2
- Parking Type: Attached Garage, Driveway, On Street
- Garage Description: Garage - Front Entry
Location
- Area: Southampton Twp (20333)
- Municipality: SOUTHAMPTON TWP
- County: BURLINGTON
- Subdivision: LEISURETOWNE
- Cross Streets: Huntington
- Driving Directions: route 70 to Huntington, to r on buckingham
School Information
- School District: Lenape Regional High
- Elementary School: School 1
- High School: Seneca
Community
- Association: Yes
- Assoc. Name: ASSOCIATION ADVISORS
- Assoc. Fees Include: Common Area Maintenance, Management
- Pets Allowed: Yes
- Pets: Number Limit
- Adult Community: Yes
Heating & Cooling
- Central air: Yes
- Cooling Type: Central A/C
- Cooling Fuel: Electric
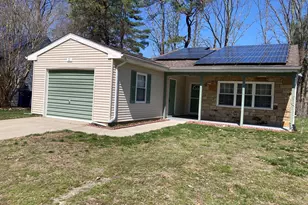
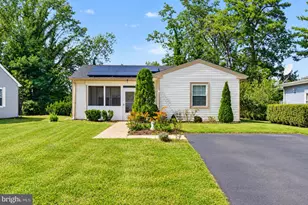
- Heating Type: Baseboard - Electric, Pellet Stove, Solar - Active
- Heating Fuel: Pellets, Electric
- Water Heater: Electric
Utilities
- Sewer: Public Sewer
- Water: Public
- Utility Description: Cable TV Available
Structural Information
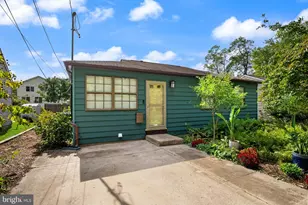
- Architectural Style: Ranch/Rambler
- Structure Type: Detached
- Construction: Frame
- Foundation: Slab
- Roof: Shingle
- Walls/Ceilings: Dry Wall
- Stories Description: Main
- Square Feet: 1,077
- Sq. Ft. Source: Assessor
- Living Area: 1,077 Sq. Ft.
- Finished Above Grnd: 1,077 Sq. Ft.
- Year Built: 1971
- Year Built Source: Assessor
- Property Condition: Very Good
Lot Features
- Lot Size (Acres): 0.14
- Lot Size (Sq. Ft.): 6,046
- Lot Size Source: Assessor
- Lot Dimensions: 55.00 x 110.00
- Zoning: RDPL
Financial Considerations
- Price Per Sq. Ft.: $240.48
- Association Fee: $89
- Assoc Fee Freq.: Monthly
- Other Fee: $450
- Other Fee Freq.: One Time
- Assessment Year: 2025
- City/TownTax Freq: Annually
- County Tax Freq: Annually
- Tax w/Assessment: $119,500
- Tax Amount: $4,006
- Tax Year: 2025
- Terms: Standard Sale
- Tax Total Finished Sq. Ft.: 1077
Disclosures and Reports
- Ownership: Fee Simple
- Inclusions: range, refrigerator, washer, dryer, microwave, pellet stove, solar lease dishwasher - "not working" (as is)
- Lot Number: 19
Listed by RE/MAX at Home, Carol G Shorman
Sold by Weichert Realtors - Moorestown, Susan Nece