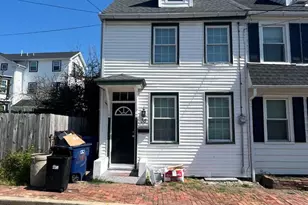
Full Property Details for 21 Chesterfield Ct
General
- Price: $375,000
- HOA FEE: $89/month
- Taxes: $3,594 (2025)
- Status: Active
- Type: Single Family
- Source: BrightMLSPhilly
- MLS ID: NJBL2121806
- Updated: 10/1/2026
- Added to Site: 11 day(s) ago
Interior
- Number of Rooms: 6
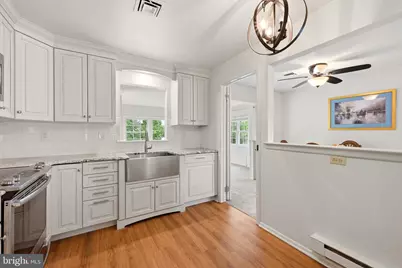
- Interior Features: Attic, Carpet, Ceiling Fan(s), Combination Dining/Living, Kitchen - Eat-In, Pantry, Recessed Lighting, Sprinkler System, Window Treatments
- Appliances: Built-In Microwave, Cooktop - Down Draft, Dishwasher, Disposal, Dryer - Front Loading, Energy Efficient Appliances, Microwave, Oven/Range - Electric, Refrigerator, Stainless Steel Appliances, Washer - Front Loading, Water Heater
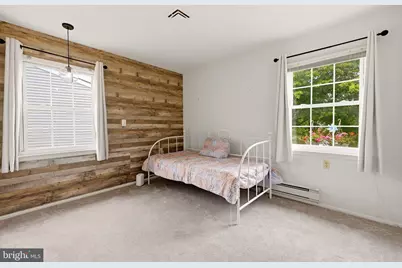
- Flooring: Fully Carpeted
Rooms
- Total Bathrooms: 2
- Full Bathrooms: 1
- Half Bathrooms: 1
- Main Floor Baths: 2
- Main - Full Baths: 1
- Main - 1/2 Baths: 1
- Total Bedrooms: 2
- Bedrooms Main & Up: 2
Additional Information
- Shared Amenities: Club House, Common Grounds, Community Center, Exercise Room, Fitness Center, Gated Community, Jog/Walk Path, Lake, Library, Pool - Outdoor, Putting Green, Retirement Community, Security, Shuffleboard, Tennis Courts, Swimming Pool, Transportation Service, Water/Lake Privileges
- Shared Pool: Yes
- Pool: Yes
Exterior
- Exterior Features: Exterior Lighting, Underground Lawn Sprinkler
- Porch/Patio/Deck: Patio(s), Porch(es)
Parking
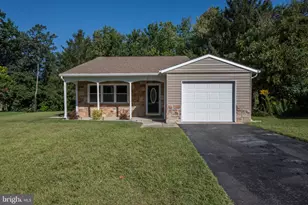
- Garage: Yes
- Garage Spaces: 1
- Total Spaces: 2
- Parking Features: Concrete Driveway
- Parking Type: Attached Garage, Driveway
- Garage Description: Garage Door Opener
Location
- Area: Southampton Twp (20333)
- Municipality: SOUTHAMPTON TWP
- County: BURLINGTON
- Subdivision: LEISURETOWNE
- Building Name: GLADWYN
- Cross Streets: Dorchester
- Driving Directions: Huntington dr to Dorchester to Chesterfield
- Direction Faces: West
- Location Details: Lake
School Information
- School District: Southampton Township Public Schools
- High School: Seneca
Community
- Association: Yes
- Assoc. Name: LEISURETOWNE ASSOCIATION, INC.
- Pets Allowed: Yes
- Pets: Cats OK, Dogs OK
- Adult Community: Yes
Heating & Cooling
- Central air: Yes
- Cooling Type: Central A/C, Ceiling Fan(s)
- Cooling Fuel: Electric
- Heating Type: Baseboard - Electric
- Heating Fuel: Electric
- Water Heater: Electric
Utilities
- Sewer: Public Sewer
- Water: Public
- Dist. to Water: 40 Feet
- Utility Description: Electric Available
Structural Information
- Architectural Style: Ranch/Rambler
- Structure Type: Detached
- Model: Gladwyn
- Construction: Vinyl Siding
- Foundation: Slab
- Roof: Shingle
- Walls/Ceilings: Dry Wall
- Windows: Double Hung, Screens
- Doors: Sliding Glass, Storm
- Stories Description: Main
- Square Feet: 1,300
- Sq. Ft. Source: Assessor
- Living Area: 1,300 Sq. Ft.
- Finished Above Grnd: 1,300 Sq. Ft.
- Year Built: 1976
- Year Built Source: Assessor
- Property Condition: Very Good
Lot Features
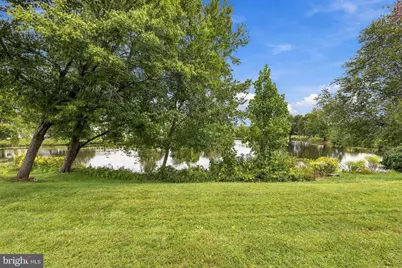
- Property View: Lake
- Lot Size (Acres): 0.1
- Lot Size (Sq. Ft.): 4,400
- Lot Size Source: Assessor
- Lot Dimensions: 40.00 x 110.00
- Zoning: RDPL
- Lot Description: Level
Water Features
- Water Front: Yes
- Water View: Yes
- Navigable Water: Yes
- Water Access: Yes
- Water Access Desc: Canoe/Kayak, Fishing Allowed
- Water Front Type: Lake
- Water Front Name: Canterbury Lake
Financial Considerations
- Price Per Sq. Ft.: $288.46
- Association Fee: $89
- Assoc Fee Freq.: Monthly
- Assessment Year: 2025
- City/TownTax Freq: Annually
- County Tax Freq: Annually
- Tax w/Assessment: $107,200
- Tax Amount: $3,594
- Tax Year: 2025
- Tax Total Finished Sq. Ft.: 1300
Disclosures and Reports
- Ownership: Fee Simple
- Exclusions: none
- Inclusions: 52" mounted flat screen TV in family room, 64" mounted flat screen TV in primary bedroom, all curtains and blinds, All appliances including washer and dryer
- Lot Number: 21
Listed by Weichert Realtors-Medford, Cheryl George