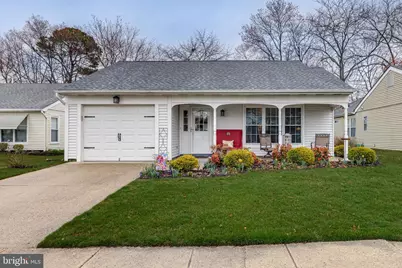
This is a carousel with tiles that activate property listing cards. Use the previous and next buttons to navigate.
1/1
$422,500
This is a carousel with tiles that activate property listing cards. Use the previous and next buttons to navigate.
1/1
Property Description
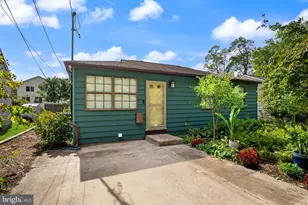
Beautifully renovated this sought after Fairfax model offers 2-bedrooms and 2 full bathrooms. Charming ranch home with GAS HEAT and gas cooking along with extensive recent upgrades. The interior features beautiful wood flooring throughout, warm fresh paint, recessed lighting, and new window treatments. A spacious living room welcomes you upon entry leading to a formal dining room with chair rail moldings. The beautifully updated kitchen features warm wood cabinetry, granite countertops, stainless steel appliances with a new dishwasher and garbage disposal. Sit at the counters for meals and snacks or add a table to the optional separate eating area . Creating an ideal layout for everyday living and entertaining the family room is open from the kitchen and offers sliding glass doors opening to the recently extended patio. This tranquil area is a perfect place for your morning coffee, BBQing or simply enjoying your backyard garden. The primary suite offers double-door entry, a walk-in closet, and a stunning en-suite bath with a curb-less walk-in tiled shower. The home includes a second bedroom , an updated hall bath with granite vanity, ceramic tile flooring, tiled shower with glass doors, and a laundry room with access to the garage. The one car garage offers shelving and access to the attic providing additional storage. The exterior features a newer roof, professional landscaping with irrigation, concrete driveway, 1-car garage, and a covered tiled front porch. Move-in ready and beautifully updated! Leisuretown offers 2 in ground pools, club houses, shuffleboard, walking paths, putting green, shuttle bus service, picnic areas and numerous clubs and activities. Be the lucky one to make this your own!
Full Property Details
Full Property Details for 32 Cotherstone Dr
General
- Sold For: $422,500
- HOA FEE: $89/month
- Taxes: $5,247 (2025)
- Status: Closed
- Type: Single Family
- Source: BrightMLSPhilly
- MLS ID: NJBL2107016
- Added to Site: 68 day(s) ago
Interior
- Rooms/Areas: Living Room, Dining Room, Primary Bedroom, Bedroom 2, Kitchen, Family Room, Laundry
- Interior Features: Ceiling Fan(s), Family Room Off Kitchen, Formal/Separate Dining Room, Kitchen - Eat-In, Primary Bath(s), Pantry, Walk-in Closet(s), Wood Floors
- Flooring: Carpet, Ceramic Tile, Hardwood
Rooms
Bathrooms
- Total Bathrooms: 2
- Full Bathrooms: 2
- Main Floor Baths: 2
- Main - Full Baths: 2
Bedrooms
- Total Bedrooms: 2
- Bedrooms Main & Up: 2
Additional Information
- Shared Amenities: Club House, Common Grounds, Fitness Center, Lake, Pool - Outdoor, Transportation Service
- Shared Pool: Yes
- Pool: Yes
Exterior
- Exterior Features: Lawn Sprinkler
- Porch/Patio/Deck: Patio(s)
Parking
- Garage: Yes
- Garage Spaces: 1
- Total Spaces: 2
- Parking Type: Attached Garage, Driveway
- Garage Description: Garage - Front Entry, Garage Door Opener
Location
- Area: Southampton Twp (20333)
- Municipality: SOUTHAMPTON TWP
- County: BURLINGTON
- Subdivision: LEISURETOWNE
- Cross Streets: Westminster
- Driving Directions: Westminster to Cotherstone
School Information
- School District: Lenape Regional High
Community
- Association: Yes
- Assoc. Name: LEISURETOWNE ASSOCIATION
- Assoc. Fees Include: Security Gate
- Pets Allowed: Yes
- Pets: Cats OK, Dogs OK
- Adult Community: Yes
Heating & Cooling
- Central air: Yes
- Cooling Type: Central A/C
- Cooling Fuel: Electric
- Heating Type: Forced Air
- Heating Fuel: Natural Gas
- Water Heater: Electric
Utilities
- Sewer: Public Sewer
- Water: Public
Structural Information
- Architectural Style: Ranch/Rambler
- Structure Type: Detached
- Model: Fairfax
- Construction: Aluminum Siding
- Foundation: Slab
- Roof: Shingle
- Stories Description: Main
- Square Feet: 1,714
- Sq. Ft. Source: Assessor
- Living Area: 1,714 Sq. Ft.
- Finished Above Grnd: 1,714 Sq. Ft.
- Year Built: 1986
- Year Built Source: Assessor
- Property Condition: Excellent
Lot Features
- Lot Size (Acres): 0.13
- Lot Size (Sq. Ft.): 5,502
- Lot Size Source: Assessor
- Lot Dimensions: 50.00 x 110.00
- Zoning: RDPL
Financial Considerations
- Price Per Sq. Ft.: $239.21
- Association Fee: $89
- Assoc Fee Freq.: Monthly
- Assessment Year: 2025
- City/TownTax Freq: Annually
- County Tax Freq: Annually
- Tax w/Assessment: $156,500
- Tax Amount: $5,247
- Tax Year: 2025
- Terms: Standard Sale
- Tax Total Finished Sq. Ft.: 1714
Disclosures and Reports
- Ownership: Fee Simple
- Exclusions: personal possessions
- Inclusions: All appliances, flat screen wall mounted TV in the Living Room
- Lot Number: 12
Listed by BHHS Fox & Roach-Medford, Patricia A Crawford
Sold by Keller Williams Real Estate - Newtown, Thomas A. Greer

Get Pre-Approved Today
Schools
Schools serving 32 Cotherstone Dr
School Districts:Southampton Township School District, Lenape Regional School District
| Name | Grades | Distance |
|---|---|---|
Southampton Twp School No 2 100 Miss Mabel Drive, Southampton Township, NJ 08088 | 3-5 | 2.9 mi |
Southampton Twp School No 1 26 Pleasant Street, Southampton Township, NJ 08088 | PK-2 | 3 mi |
Southampton Twp School No 3 100 Warrior Way, Southampton Township, NJ 08088 | 6-8 | 2.9 mi |
Seneca High School, Tabernacle, NJ 110 Carranza Road, Tabernacle, NJ 08088 | 9-12 | 3 mi |
Disclaimer:
School attendance boundaries provided by ATTOM Data Solutions and are for reference only. Contact the school directly to verify enrollment eligibility.
Price & Sales History for 32 Cotherstone Dr
Date
Details
Price
Change
Source
4/29/2026
Sold
$422,500
3.05%
MLS
3/24/2026
Listed
$410,000
—
MLS
Disclaimer: Historical sales information is derived from public records provided by the county offices. Information is not guaranteed and should be independently verified.
32 Cotherstone Drive, Southampton, NJ 08088 (MLS# NJBL2107016) is a Single Family property that was sold at $422,500 on April 29, 2026. Want to learn more about 32 Cotherstone Drive? Do you have questions about finding other Single Family real estate for sale in Leisuretowne? You can browse all Leisuretowne real estate or contact a Coldwell Banker agent to request more information.