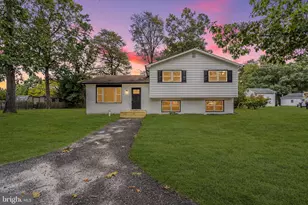
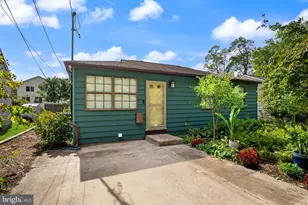
Full Property Details for 355 Eayrestown Rd
General
- Sold For: $515,000
- Taxes: $8,533 (2025)
- Status: Closed
- Type: Single Family
- Source: BrightMLSPhilly
- MLS ID: NJBL2115058
- Added to Site: 115 day(s) ago
Interior
- Rooms/Areas: Living Room, Dining Room, Primary Bedroom, Bedroom 2, Kitchen, Bedroom 1, Bathroom 1, Primary Bathroom
- Interior Features: Bathroom - Stall Shower, Bathroom - Tub Shower, Breakfast Area, Ceiling Fan(s), Formal/Separate Dining Room, Kitchen - Eat-In, Carpet, Wood Floors, Primary Bath(s)
- Fireplace: Yes
- Number of Fireplaces: 1
- Fireplace(s): Stone
- Appliances: Cooktop, Dishwasher, Dryer - Electric, Exhaust Fan, Microwave, Oven - Wall, Washer, Water Conditioner - Owned
- Flooring: Carpet, Ceramic Tile, Engineered Wood, Hardwood
Rooms
- Total Bathrooms: 2
- Full Bathrooms: 2
- Main Floor Baths: 2
- Main - Full Baths: 2
- Total Bedrooms: 3
- Bedrooms Main & Up: 3
Additional Information
- Pool: Yes
- Private Pool: Yes
- Pool Description: In Ground, Concrete, Fenced
Parking
- Garage: Yes
- Garage Spaces: 2
- Total Spaces: 6
- Parking Features: Circular Driveway, Gravel Driveway
- Parking Type: Attached Garage, Driveway
- Garage Description: Additional Storage Area, Built In, Garage - Side Entry
Location
- Area: Southampton Twp (20333)
- Municipality: SOUTHAMPTON TWP
- County: BURLINGTON
- Cross Streets: New Freedom Road
- Driving Directions: Follow GPS
School Information
- School District: Southampton Township Public Schools
- High School: Seneca H.S.
Heating & Cooling
- Central air: Yes
- Cooling Type: Ceiling Fan(s), Central A/C
- Cooling Fuel: Electric
- Heating Type: Forced Air
- Heating Fuel: Oil
- Water Heater: Electric
Utilities
- Sewer: On Site Septic
- Water: Private
- Utility Description: Cable TV Available, Under Ground
Structural Information
- Architectural Style: Ranch/Rambler
- Structure Type: Detached
- Construction: Aluminum Siding, Stone
- Basement: Yes
- Basement Desc.: Full, Poured Concrete, Unfinished, Walkout Stairs
- Foundation: Block
- Stories Description: Main
- Square Feet: 1,662
- Sq. Ft. Source: Assessor
- Living Area: 1,662 Sq. Ft.
- Finished Above Grnd: 1,662 Sq. Ft.
- Year Built: 1955
- Year Built Source: Estimated
Lot Features
- Lot Size (Acres): 1.12
- Lot Size (Sq. Ft.): 48,796
- Lot Size Source: Estimated
- Lot Dimensions: 200. x 244.00
- Zoning: AR
Financial Considerations
- Price Per Sq. Ft.: $294.22
- Assessment Year: 2025
- County Tax Freq: Annually
- Tax w/Assessment: $254,500
- Tax Amount: $8,533
- Tax Year: 2025
- Terms: Standard Sale
- Tax Total Finished Sq. Ft.: 1662
Disclosures and Reports
- Ownership: Fee Simple
- Inclusions: Refrigerator, Microwave, Dishwasher, Washer/Dryer, Ceiling fans, Fireplace cage, all Pool equipment
- Lot Number: 14
Listed by Smires & Associates, Joyce A Jones
Sold by Weichert Realtors - Moorestown, Robert Greenblatt