This is a carousel with tiles that activate property listing cards. Use the previous and next buttons to navigate.
1/46
$449,900 Just Listed
This is a carousel with tiles that activate property listing cards. Use the previous and next buttons to navigate.
1/46
Property Description
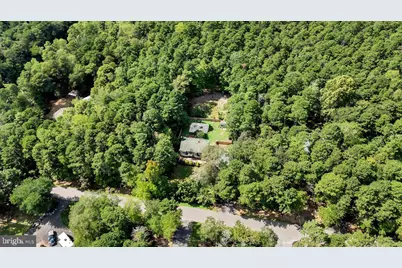
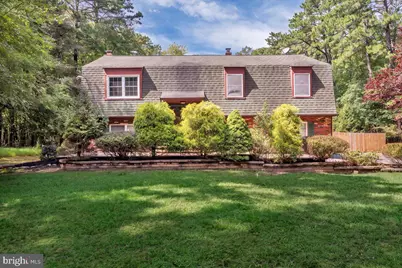
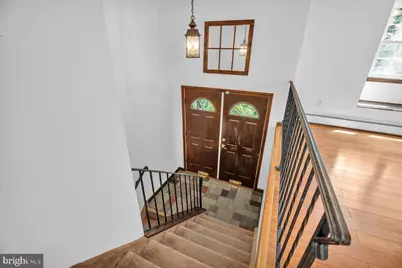
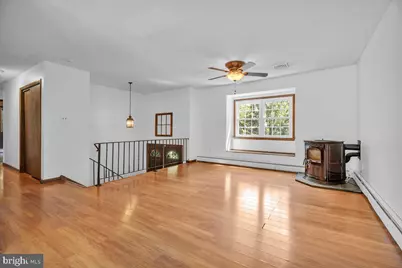
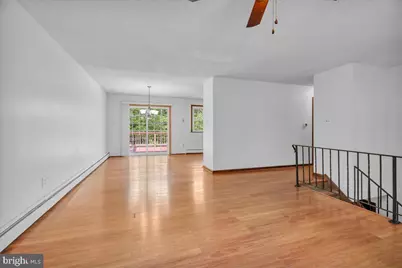
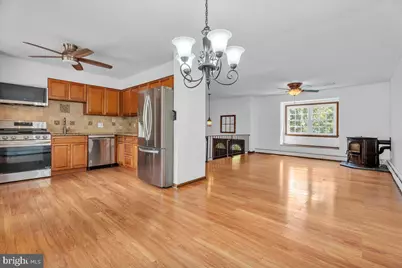
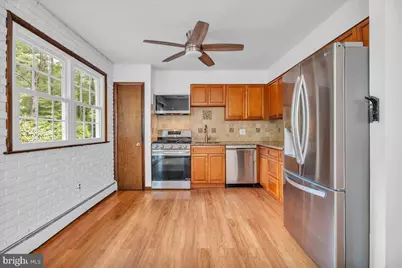
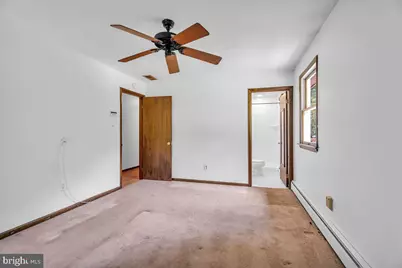
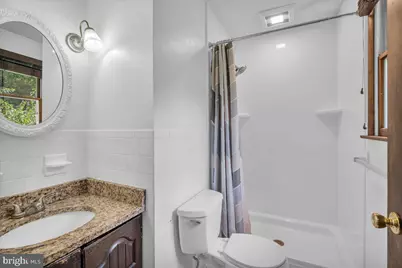
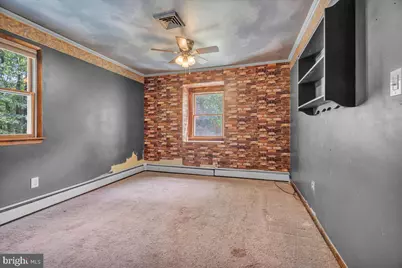
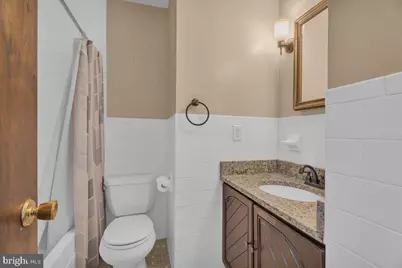
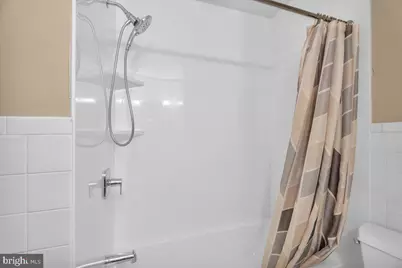
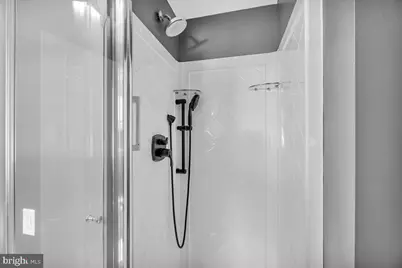
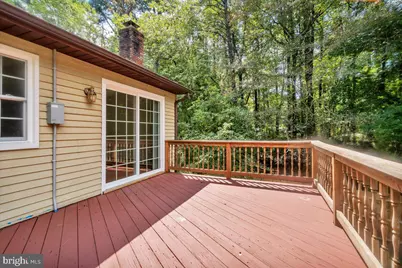
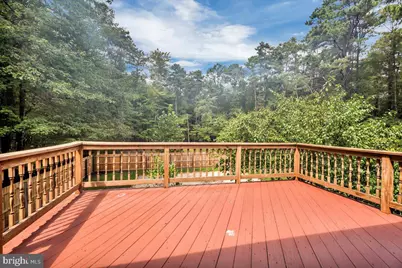
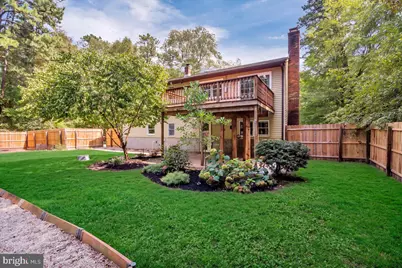
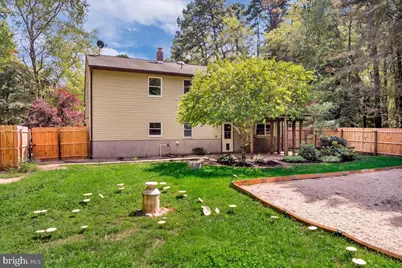
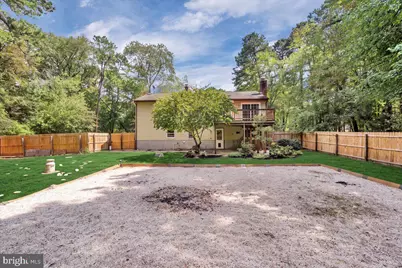
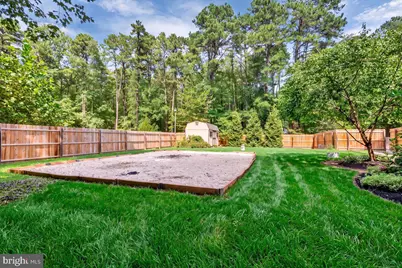
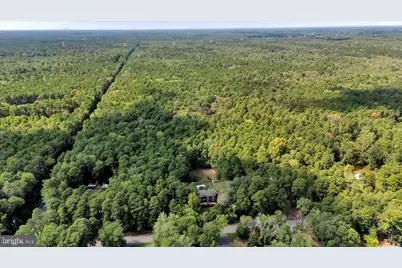
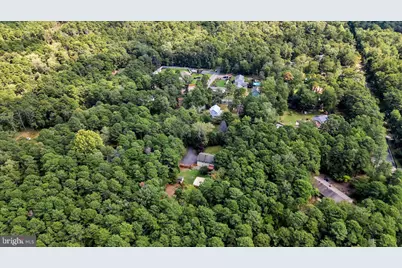
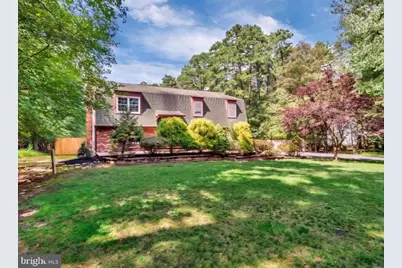
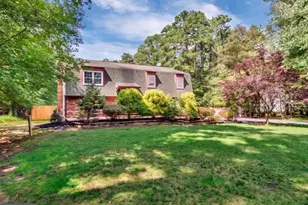
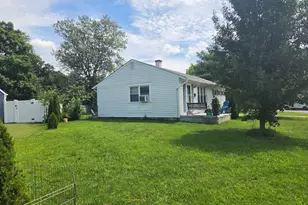
Prepare yourself for unmatched serenity and privacy with this lovely home nestled on 2 acres backing directly to the expansive Bear Swamp at Lion Nature Preserve - a true outdoor enthusiast dream location! As you approach, you'll appreciate the extended driveway with parking for many as well as a side-entry oversized one-car garage w/workshop! The land has been partially fenced in (new) for backyard use, but extends far beyond the fenced area! With this convenient bi-level layout, you'll LOVE that 3 Bedrooms and 2 full Bathrooms are on the main level, as well as 1 Bedroom with another full Bathroom situated on the lower level. This layout is well planned and suited for a multi-generational living if desired or needed! A wonderful sized Living Room with pellet stove on the main level and cozy generously sized Family Room with wood-burning stove on the lower. The Kitchen showcases gorgeous wood cabinetry, stainless appliances, as well as beautiful granite countertops and overlooks a large deck and huge backyard space. The two main level Bathrooms both feature newer showers/tubs, all new plumbing, and matching granite vanity countertops in each - all warrantied work. The lower level bathroom is easy-maintenance with a walk-in shower and was also redone just a few years ago. Other high value updates include upgrades through the New Jersey State energy efficiency program; new attic insulation and new boiler! In addition, the Sellers recently upgraded the well water conditioning system, AND converted to natural gas with an upgrade to all new appliances! Finally, over the last few years, they installed 4 new windows, a new sliding door package as well as upgrades made to exterior electrical and garage door cable. With a few personal touches with your preferred flooring and paint, this home will be sure to serve you for a long time to come! The geographic location is also just about perfect being approximately 35 minutes to the Joint Base, and 45 minutes from Philly to the West and shore points to the East! Easy and quick access anywhere while still offering space, land, and privacy! Icing on the cake; Sellers are providing the Buyer a 1-year comprehensive homebuyers warranty from First American Home Warranty at closing! Come out and see it today and make your offer! Seller easily able to accommodate a fast closing as well.
Full Property Details
Full Property Details for 5 Birch Dr
General
- Price: $449,900
- Taxes: $7,336 (2025)
- Status: Active
- Type: Single Family
- Source: BrightMLSPhilly
- MLS ID: NJBL2120102
- Updated: Today (9/5/2026)
- Added to Site: Today
Interior
- Number of Rooms: 12
- Rooms/Areas: Living Room, Dining Room, Primary Bedroom, Bedroom 2, Bedroom 3, Bedroom 4, Kitchen, Family Room, Laundry, Workshop, Bathroom 2, Bathroom 3, Primary Bathroom
- Interior Features: Attic, Bathroom - Tub Shower, Bathroom - Walk-In Shower, Carpet, Ceiling Fan(s), Combination Kitchen/Dining, Dining Area, Primary Bath(s), Upgraded Countertops
- Fireplace: Yes
- Number of Fireplaces: 2
- Fireplace(s): Other, Wood
- Appliances: Built-In Microwave, Dishwasher, Dryer, Oven/Range - Gas, Refrigerator, Stainless Steel Appliances, Washer, Water Heater
- Flooring: Carpet, Engineered Wood, Ceramic Tile
Rooms
Bathrooms
- Total Bathrooms: 3
- Full Bathrooms: 3
- Main Floor Baths: 2
- Main - Full Baths: 2
- Lower Floor Baths: 1
- Lower - Full Baths: 1
Bedrooms
- Total Bedrooms: 4
- Bedrooms Lower: 1
- Bedrooms Main & Up: 3
Additional Information
- Security/Safety: Non-Monitored
Exterior
- Exterior Features: Gutter System, Lawn Sprinkler
- Porch/Patio/Deck: Deck(s), Porch(es), Patio(s)
Parking
- Garage: Yes
- Garage Spaces: 1
- Total Spaces: 7
- Parking Features: Paved Driveway
- Parking Type: Attached Garage, Driveway
- Garage Description: Additional Storage Area, Garage - Side Entry, Garage Door Opener, Inside Access, Oversized
Location
- Area: Southampton Twp (20333)
- Municipality: SOUTHAMPTON TWP
- County: BURLINGTON
- Cross Streets: Hawkins Road
- Driving Directions: Hawkins Road to Birch Drive.
School Information
- School District: Southampton Township Public Schools
- Elementary School: Southampton Township School No 1
- Middle School: Southampton Township School No 3
- High School: Seneca H.S.
Community
- Pets Allowed: Yes
- Pets: No Pet Restrictions
Heating & Cooling
- Central air: Yes
- Cooling Type: Central A/C, Zoned
- Cooling Fuel: Electric
- Heating Type: Zoned, Pellet Stove, Wood Burn Stove, Forced Air
- Heating Fuel: Natural Gas
- Water Heater: Natural Gas, Instant Hot Water, Tankless
Utilities
- Sewer: Private Septic Tank
- Water: Private, Well
- Utility Description: Natural Gas Available
Structural Information
- Architectural Style: Colonial
- Structure Type: Detached
- Construction: Frame
- Foundation: Slab
- Roof: Shingle
- Walls/Ceilings: Dry Wall
- Doors: Sliding Glass, Double Entry
- Stories Description: Lower 1, Main
- Square Feet: 2,104
- Sq. Ft. Source: Estimated
- Living Area: 2,104 Sq. Ft.
- Finished Above Grnd: 2,104 Sq. Ft.
- Year Built: 1970
- Year Built Source: Assessor
- Property Condition: Very Good
Unit Information
Unit 1
- Bathrooms-Lower: 1
- Bedrooms-Lower: 1
Lot Features
- Property View: Trees/Woods
- Lot Size (Acres): 1.98
- Lot Size (Sq. Ft.): 86,249
- Lot Size Source: Assessor
- Zoning: RCPL
- Lot Description: Backs to Trees, Partly Wooded, Private, Rear Yard
- Fencing (Description): Privacy, Rear, Wood
Financial Considerations
- Price Per Sq. Ft.: $213.83
- Assessment Year: 2025
- City/TownTax Freq: Annually
- County Tax Freq: Annually
- Tax w/Assessment: $218,800
- Tax Amount: $7,336
- Tax Year: 2025
- Tax Total Finished Sq. Ft.: 2104
Disclosures and Reports
- Ownership: Fee Simple
- Exclusions: EXCLUSIONS: Sellers personal property
- Inclusions: INCLUSIONS: All kitchen appliances, clothes washer and dryer, 2 refrigerators in garage, shed in backyard - all items sold in their as is and functional condition.
- Lot Number: 00023 01
Listed by EXP Realty, LLC, Jacqueline Baumeyer

Get Pre-Approved Today
Schools
Schools serving 5 Birch Dr
School Districts:Southampton Township School District, Lenape Regional School District
| Name | Grades | Distance |
|---|---|---|
Southampton Twp School No 1 26 Pleasant Street, Southampton Township, NJ 08088 | PK-2 | 4.6 mi |
Southampton Twp School No 2 100 Miss Mabel Drive, Southampton Township, NJ 08088 | 3-5 | 4.6 mi |
Southampton Twp School No 3 100 Warrior Way, Southampton Township, NJ 08088 | 6-8 | 4.6 mi |
Seneca High School, Tabernacle, NJ 110 Carranza Road, Tabernacle, NJ 08088 | 9-12 | 1.8 mi |
Disclaimer:
School attendance boundaries provided by ATTOM Data Solutions and are for reference only. Contact the school directly to verify enrollment eligibility.
Price & Sales History for 5 Birch Dr
Date
Details
Price
Change
Source
9/05/2026
Listed
$449,900
60.68%
MLS
9/14/2016
Sold
$280,000
—
Public Record
Disclaimer: Historical sales information is derived from public records provided by the county offices. Information is not guaranteed and should be independently verified.
Tax History
Tax History for 5 Birch Dr
Year
Property Taxes
Change
Tax Assessment
Change
2025
$7,336
9%
$218,800
—
2022
$6,706
2%
$218,800
—
2021
$6,560
7%
$218,800
—
2018
$6,131
-2%
$218,800
—
2019
$6,277
2%
$218,800
—
2017
$6,153
2%
$218,800
—
2016
$6,021
3%
$218,800
—
2015
$5,831
6%
$218,800
—
2013
$5,483
—
$218,800
—
Disclaimer: Historical tax information is derived from public records provided by the county offices. Information is not guaranteed and should be independently verified.
Estimate the Cost
Estimate the Cost for 5 Birch Dr
5 Birch Drive, Southampton, NJ 08088 (MLS# NJBL2120102) is a Single Family property with 4 bedrooms and 3 full bathrooms. 5 Birch Drive is currently listed for $449,900 and was received on September 05, 2026. Want to learn more about 5 Birch Drive? Do you have questions about finding other Single Family real estate for sale in Southampton? You can browse all Southampton real estate or contact a Coldwell Banker agent to request more information.