This is a carousel with tiles that activate property listing cards. Use the previous and next buttons to navigate.
1/1
$925,000
This is a carousel with tiles that activate property listing cards. Use the previous and next buttons to navigate.
1/1
Property Description
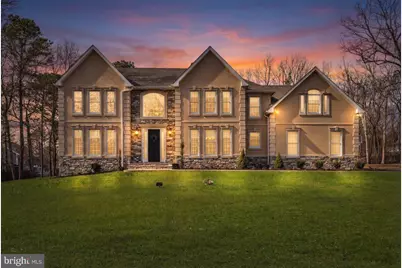
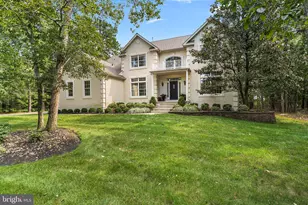
You must come and experience this stunning estate situated on just over an acre in Southampton's coveted neighborhood of Eagles Mere - - a closely kept secret within South Jersey offering private, serene large lots with easy access & distance to daily conveniences and commutes! The approach and curb appeal warmly welcome you where you'll take immediate note of the professionally maintained landscaping, custom paver walkway & Bluestone front porch, and an oversized 3-car Garage. The Foyer showcases cathedral ceilings adjacent to a double-sided gas fireplace with lovely Dining Room flanking to the right and Living Room at the left. Gleaming hardwoods carry you through the main level and seamlessly connect every space together! Just beyond the fireplace, you'll discover the true heart of the home, a perfectly open-concept Family Room elegantly situated adjacent to the eat-in Dining space and exquisite chef's Kitchen. No expense was spared in this entertainer's dream Kitchen featuring GE Monogram Professional Series stainless appliance package, Quartz countertops, custom glass-doored lighted hutch cabinetry, soft close hinges, and custom hardware. The chef will truly feel inspired by the double oven/range with coordinating exhaust vent hood, built-in wine refrigerator, pot filler...and the list goes on! The view from the sink which overlooks the serene large backyard tops it off nicely! To complete the main floor, you'll discover a fabulous Office, upgraded half Bathroom, and an oversized Laundry/Mudroom with overflow pantry. Ascend upstairs into the tranquil retreat space that await you in the Primary Bedroom with highly customized ensuite Bathroom. The Primary Bedroom showcases TRIPLE walk-in closets as well as a seating / dressing area. The main closet is the size of a small Bedroom! An escape from daily life draws you into the jaw-dropping Primary ensuite Bathroom host to a custom walk-in glass doored shower with built-in bench, body jets & rainfall shower head w/custom lighting, AND built-in speakers! The smart and connected Artforma LED vanity mirror is an experience in and of itself with integrated Samsung technology allowing continued connectivity with your favorite tech, music, and streaming apps - - the epitome of LUXURY! Lastly, the exquisite soaking tub makes for a very soft landing on hard days! Three additional wonderful sized Bedrooms just down the hall share a beautifully remodeled Bathroom with ALL the bells & whistles - - double sink vanity, Quartz countertops, LED mirrors, and tiled tub/shower combination with glass custom doors & niche lighting! Descend back downstairs into the large unfinished Basement with soaring ceilings which can be left as is or finished into additional living space...sky's the limit! Finally, the Backyard is something to adore and home to a large deck space as well as a custom paver patio w/lighting package and built-in fire pit ring for all to enjoy the chilly nights fireside! The expansive list of upgrades & improvements are such a VALUE ADD in this amazing home. NOTABLE UPDATES INCLUDE: New Roof (2023) w/transferrable 50-year warranty, stunning Kitchen & Bathroom remodels (2023), Tankless Bosch Hot Water Heater (2023), Well pump tank & softening system replaced (2022), Front stucco & stone veneer FULLY redone (2022). Carpet was recently professionally steam-cleaned and Spring landscape cleanup completed as well...ready for the new owners today! Icing on the cake; Sellers will provide a 1-year homebuyers warranty for Buyer peace of mind at time of settlement! Come out to see this gem that screams "forever home" today before the next lucky Buyer does!
Full Property Details
Full Property Details for 50 Constitution Dr
General
- Sold For: $925,000
- Taxes: $15,477 (2025)
- Status: Closed
- Type: Single Family
- Source: BrightMLSPhilly
- MLS ID: NJBL2106902
- Added to Site: 133 day(s) ago
Interior
- Number of Rooms: 13
- Rooms/Areas: Living Room, Dining Room, Primary Bedroom, Bedroom 2, Bedroom 3, Bedroom 4, Kitchen, Family Room, Basement, Foyer, Laundry, Office, Bathroom 2, Primary Bathroom, Half Bath
- Interior Features: Bathroom - Soaking Tub, Bathroom - Walk-In Shower, Breakfast Area, Ceiling Fan(s), Chair Railings, Crown Moldings, Family Room Off Kitchen, Floor Plan - Traditional, Formal/Separate Dining Room, Kitchen - Gourmet, Kitchen - Island, Pantry, Recessed Lighting, Sprinkler System, Upgraded Countertops, Walk-in Closet(s), Water Treat System
- Fireplace: Yes
- Number of Fireplaces: 1
- Fireplace(s): Double Sided, Gas/Propane
- Appliances: Dishwasher, Dryer, Oven/Range - Electric, Refrigerator, Washer, Water Conditioner - Owned, Water Heater - Tankless, Built-In Microwave, Commercial Range, Oven/Range - Gas
- Flooring: Carpet, Ceramic Tile, Hardwood
Rooms
Bathrooms
- Total Bathrooms: 3
- Full Bathrooms: 2
- Half Bathrooms: 1
- Upper Floor Baths: 2
- Upper - Full Baths: 2
- Main Floor Baths: 1
- Main - 1/2 Baths: 1
Bedrooms
- Total Bedrooms: 4
- Bedrooms Upper: 4
Additional Information
- Security/Safety: Non-Monitored, Security System
Exterior
- Exterior Features: Extensive Hardscape, Exterior Lighting, Underground Lawn Sprinkler
- Porch/Patio/Deck: Deck(s), Patio(s)
Parking
- Garage: Yes
- Garage Spaces: 3
- Total Spaces: 7
- Parking Features: Asphalt Driveway, Paved Driveway
- Parking Type: Attached Garage, Driveway, Off Street
- Garage Description: Additional Storage Area, Garage - Side Entry, Garage Door Opener, Inside Access, Oversized
Location
- Area: Southampton Twp (20333)
- Municipality: SOUTHAMPTON TWP
- County: BURLINGTON
- Subdivision: EAGLES MERE
- Cross Streets: Independence Way
- Driving Directions: Independence Way to Left on Constitution Drive.
- Location Details: Rural
School Information
- School District: Southampton Township Public Schools
- Elementary School: Southampton Township School No 1
- Middle School: Southampton Township School No 3
- High School: Seneca H.S.
Heating & Cooling
- Central air: Yes
- Cooling Type: Central A/C, Multi Units, Zoned
- Cooling Fuel: Electric
- Heating Type: Forced Air, Zoned, Central
- Heating Fuel: Natural Gas
- Water Heater: Natural Gas, Tankless
Utilities
- Sewer: On Site Septic
- Water: Private, Well
Structural Information
- Architectural Style: Colonial
- Structure Type: Detached
- Construction: Frame, Vinyl Siding
- Basement: Yes
- Basement Desc.: Full, Interior Access
- Foundation: Block
- Roof: Asphalt, Shingle
- Windows: Vinyl Clad
- Stories Description: Lower 1, Main, Upper 1
- Square Feet: 5,085
- Sq. Ft. Source: Estimated
- Living Area: 3,585 Sq. Ft.
- Finished Above Grnd: 3,585 Sq. Ft.
- Year Built: 1996
- Year Built Source: Assessor
- Property Condition: Excellent
Lot Features
- Property View: Garden/Lawn, Trees/Woods
- Lot Size (Acres): 1.11
- Lot Size (Sq. Ft.): 48,352
- Lot Size Source: Assessor
- Zoning: RCPL
- Lot Description: Front Yard, Private, Rear Yard, Rural, SideYard(s)
Financial Considerations
- Price Per Sq. Ft.: $257.99
- Assessment Year: 2025
- City/TownTax Freq: Annually
- County Tax Freq: Annually
- Tax w/Assessment: $461,600
- Tax Amount: $15,477
- Tax Year: 2025
- Terms: Standard Sale
- Tax Total Finished Sq. Ft.: 3585
Disclosures and Reports
- Ownership: Fee Simple
- Exclusions: EXCLUDED ITEMS: Small freezer in Garage, Sellers personal property.
- Inclusions: INCLUDED ITEMS: All kitchen appliances, Wine Refrigerator in kitchen, Refrigerator in garage, and washer & dryer are included and sold in their as-is condition. Window Blinds included. 1 year homebuyers warranty provided to Buyer at time of settlement.
- Lot Number: 30
Listed by EXP Realty, LLC, Jacqueline Baumeyer
Sold by Keller Williams Realty - Medford, Danielle Evette Moore

Get Pre-Approved Today
Schools
Schools serving 50 Constitution Dr
School Districts:Southampton Township School District, Lenape Regional School District
| Name | Grades | Distance |
|---|---|---|
Southampton Twp School No 1 26 Pleasant Street, Southampton Township, NJ 08088 | PK-2 | 5 mi |
Southampton Twp School No 2 100 Miss Mabel Drive, Southampton Township, NJ 08088 | 3-5 | 5 mi |
Southampton Twp School No 3 100 Warrior Way, Southampton Township, NJ 08088 | 6-8 | 5 mi |
Seneca High School, Tabernacle, NJ 110 Carranza Road, Tabernacle, NJ 08088 | 9-12 | 2.4 mi |
Disclaimer:
School attendance boundaries provided by ATTOM Data Solutions and are for reference only. Contact the school directly to verify enrollment eligibility.
Price & Sales History for 50 Constitution Dr
Date
Details
Price
Change
Source
6/08/2026
Sold
$925,000
0.01%
MLS
3/28/2026
Listed
$924,900
—
MLS
Disclaimer: Historical sales information is derived from public records provided by the county offices. Information is not guaranteed and should be independently verified.
50 Constitution Drive, Southampton, NJ 08088 (MLS# NJBL2106902) is a Single Family property that was sold at $925,000 on June 08, 2026. Want to learn more about 50 Constitution Drive? Do you have questions about finding other Single Family real estate for sale in Southampton? You can browse all Southampton real estate or contact a Coldwell Banker agent to request more information.