This is a carousel with tiles that activate property listing cards. Use the previous and next buttons to navigate.
1/1
$405,000
This is a carousel with tiles that activate property listing cards. Use the previous and next buttons to navigate.
1/1
Property Description
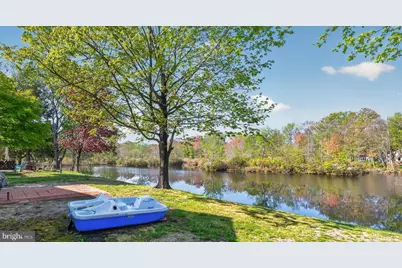
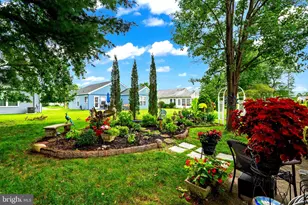
LAKEFRONT! NEW PRICE! FRESHLY PAINTED INTERIOR! NEW WINDOWS THROUGHOUT! NEWLY RENOVATED BATHROOMS! QUARTZ COUNTERS IN NEWLY RENOVATED KITCHEN! Don't miss this opportunity to enjoy easy resort-style living every day w/ peaceful scenery right outside your door. Move right into this light & bright, EXPANDED & UPDATED Jefferson model featuring 2 bedrooms & 2 full baths, perfectly situated in a prime location w/ scenic waterfront views in the highly sought-after active adult community of Leisuretowne, known for having LOWER TAXES for the area. As you arrive through the welcoming covered front entrance, you'll immediately notice the NEWER decorative glass front door, BRAND NEW carpet & UPGRADED light fixtures, creating a clean, inviting feel from the moment you arrive. Notice the 2 wood-burning fireplaces - one in the spacious living room & the other in the family room off the kitchen, highlighted by a stylish shiplap accent wall, perfect for enjoying warmth & ambiance. The kitchen was UPDATED just over a year ago & features quartz countertops, a tile backsplash, crown molding on the cabinetry, recessed lighting & all appliances included. Not only is there a formal dining room featuring built-in cabinetry but also a convenient eating area off the kitchen that flows into a versatile bonus room (w/ BRAND NEW picture window - April 2026), perfect for a home office or sitting area, w/ a NEWER Andersen slider leading into the sun-drenched sunroom. The sunroom features 4 NEWER Andersen sliding doors that open seamlessly to bring the outdoors inside. Both bathrooms have been UPDATED & feature solid surface countertops & tile flooring, including the private bath in the large primary suite, complimented by a spacious guest bedroom. A dedicated laundry area includes a washer & dryer for added convenience, along w/ a hallway linen closet. The NEW windows allow for enhanced energy efficiency & abundant natural light throughout the home. The garage offers a pull-down staircase to attic w/ flooring for additional storage, along w/ an automatic opener, cabinetry, freshly painted walls & floor, & a convenient side door leading to the backyard. Step outside to the backyard patio, perfect for enjoying the serene lake setting, complete w/ a Pelican paddle boat included (newer & barely used). Freshly landscaped grounds enhance the home's curb appeal! The NEWER AC which included NEW ductwork was installed in 2020, FRESHLY painted exterior & the roof is approximately 10 years NEW. SAVE w/ SOLAR! Enjoy lower, predictable energy costs w/ solar through a power purchase agreement, offering reduced electric bills, no maintenance, & long-term savings as utility rates continue to rise (current payments are approximately $199/month w/ an average electric bill around $45/month compared to $600-$900/mo without solar!). Have peace of mind w/ an HVAC system that is just 4 years old. Enjoy all of the advantages of the association, w/ lower dues & an abundance of amenities, w/ security at both entrances, bus service, club house, libraries, inground pool, health club w/ newer gym, tennis courts, picnic areas & many other activities!
Full Property Details
Full Property Details for 51 Marlborough Dr
General
- Sold For: $405,000
- HOA FEE: $89/month
- Taxes: $4,134 (2025)
- Status: Closed
- Type: Single Family
- Source: BrightMLSPhilly
- MLS ID: NJBL2110194
- Added to Site: 152 day(s) ago
Interior
- Interior Features: Attic, Bathroom - Stall Shower, Bathroom - Tub Shower, Breakfast Area, Built-Ins, Combination Dining/Living, Crown Moldings, Dining Area, Entry Level Bedroom, Family Room Off Kitchen, Floor Plan - Open, Kitchen - Eat-In, Kitchen - Table Space, Primary Bath(s), Recessed Lighting, Upgraded Countertops
- Fireplace: Yes
- Number of Fireplaces: 2
- Fireplace(s): Wood, Brick, Mantel(s)
- Appliances: Built-In Microwave, Dishwasher, Oven - Self Cleaning, Refrigerator, Washer, Dryer, Disposal
- Flooring: Carpet, Tile/Brick
Rooms
Bathrooms
- Total Bathrooms: 2
- Full Bathrooms: 2
- Main Floor Baths: 2
- Main - Full Baths: 2
Bedrooms
- Total Bedrooms: 2
- Bedrooms Main & Up: 2
Additional Information
- Shared Amenities: Billiard Room, Club House, Common Grounds, Community Center, Fitness Center, Game Room, Jog/Walk Path, Lake, Picnic Area, Pool - Outdoor, Pickleball Courts, Water/Lake Privileges, Tennis Courts
- Shared Pool: Yes
- Pool: Yes
Exterior
- Exterior Features: Exterior Lighting
- Porch/Patio/Deck: Patio(s)
Parking
- Garage: Yes
- Garage Spaces: 1
- Total Spaces: 3
- Parking Features: Concrete Driveway
- Parking Type: Attached Garage, Driveway
- Garage Description: Additional Storage Area, Garage - Front Entry, Garage Door Opener, Inside Access
Location
- Area: Southampton Twp (20333)
- Municipality: SOUTHAMPTON TWP
- County: BURLINGTON
- Subdivision: LEISURETOWNE
- Cross Streets: Dorchester Drive
- Driving Directions: Route 70 to Huntington Drive to Left on Left on Dorchester Drive to Left on Marlborough Drive
- Location Details: Lake
School Information
- School District: Southampton Township Public Schools
Community
- Association: Yes
- Assoc. Name: LEISURETOWNE
- Assoc. Fees Include: Common Area Maintenance, Health Club, Management, Pool(s), Recreation Facility, Security Gate
- Adult Community: Yes
Heating & Cooling
- Central air: Yes
- Cooling Type: Central A/C
- Cooling Fuel: Electric
- Heating Type: Baseboard - Electric
- Heating Fuel: Electric
- Water Heater: Electric
Utilities
- Sewer: Public Sewer
- Water: Public
Structural Information
- Architectural Style: Ranch/Rambler
- Structure Type: Detached
- Construction: Frame
- Foundation: Slab
- Windows: Bay/Bow
- Doors: Sliding Glass, Storm
- Entry Floor Number: 1
- Stories Description: Main
- Square Feet: 1,516
- Sq. Ft. Source: Assessor
- Living Area: 1,516 Sq. Ft.
- Finished Above Grnd: 1,516 Sq. Ft.
- Year Built: 1975
- Year Built Source: Assessor
- Property Condition: Excellent
Lot Features
- Property View: Lake
- Lot Size (Acres): 0.13
- Lot Size (Sq. Ft.): 5,863
- Lot Size Source: Assessor
- Lot Dimensions: 51.00 x 115.00
- Zoning: RDPL
Water Features
- Water Front: Yes
- Water View: Yes
- Water Access: Yes
- Water Access Desc: Boat - Non Powered Only, Canoe/Kayak, Fishing Allowed, No Personal Watercraft (PWC)
- Water Front Type: Lake
Green Features
- Energy Generation: PV Solar Array(s) Leased
Financial Considerations
- Price Per Sq. Ft.: $273.75
- Association Fee: $89
- Assoc Fee Freq.: Monthly
- Assessment Year: 2025
- City/TownTax Freq: Annually
- County Tax Freq: Annually
- Tax w/Assessment: $123,300
- Tax Amount: $4,134
- Tax Year: 2025
- Terms: Standard Sale
- Tax Total Finished Sq. Ft.: 1516
Disclosures and Reports
- Ownership: Fee Simple
- Inclusions: Refrigerator, Washer & Dryer, Attached Lighting, Pelican Paddle Boat (used only twice)
- Lot Number: 80
Listed by Keller Williams Realty - Moorestown, Jennifer M D'Alesandro
Sold by Keller Williams Realty, Scott Farrell

Get Pre-Approved Today
Schools
Schools serving 51 Marlborough Dr
School Districts:Southampton Township School District, Lenape Regional School District
| Name | Grades | Distance |
|---|---|---|
Southampton Twp School No 1 26 Pleasant Street, Southampton Township, NJ 08088 | PK-2 | 3.3 mi |
Southampton Twp School No 2 100 Miss Mabel Drive, Southampton Township, NJ 08088 | 3-5 | 3.3 mi |
Southampton Twp School No 3 100 Warrior Way, Southampton Township, NJ 08088 | 6-8 | 3.3 mi |
Seneca High School, Tabernacle, NJ 110 Carranza Road, Tabernacle, NJ 08088 | 9-12 | 2.8 mi |
Disclaimer:
School attendance boundaries provided by ATTOM Data Solutions and are for reference only. Contact the school directly to verify enrollment eligibility.
Price & Sales History for 51 Marlborough Dr
Date
Details
Price
Change
Source
8/21/2026
Sold
$405,000
-2.41%
MLS
6/18/2026
Price Reduced
$415,000
-2.35%
MLS
6/03/2026
Price Reduced
$425,000
-2.3%
MLS
4/24/2026
Listed
$435,000
—
MLS
Disclaimer: Historical sales information is derived from public records provided by the county offices. Information is not guaranteed and should be independently verified.
51 Marlborough Drive, Southampton, NJ 08088 (MLS# NJBL2110194) is a Single Family property that was sold at $405,000 on August 21, 2026. Want to learn more about 51 Marlborough Drive? Do you have questions about finding other Single Family real estate for sale in Southampton? You can browse all Southampton real estate or contact a Coldwell Banker agent to request more information.