This is a carousel with tiles that activate property listing cards. Use the previous and next buttons to navigate.
1/57
$600,000 Just Listed
This is a carousel with tiles that activate property listing cards. Use the previous and next buttons to navigate.
1/57
Property Description
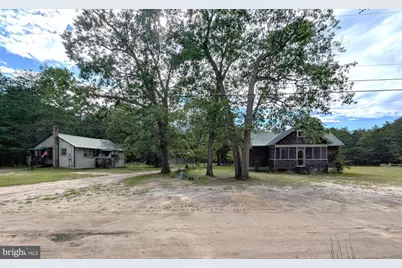
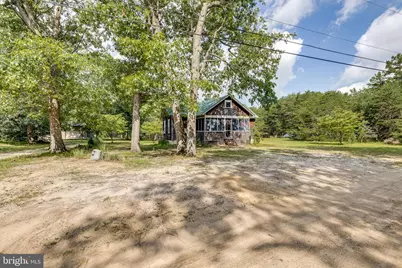
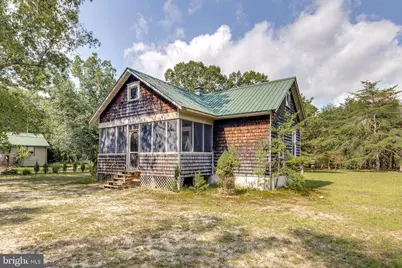
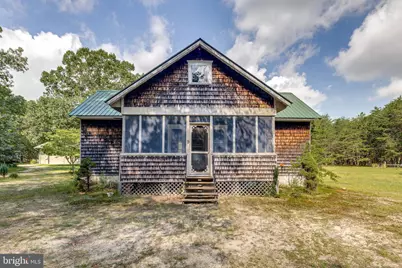
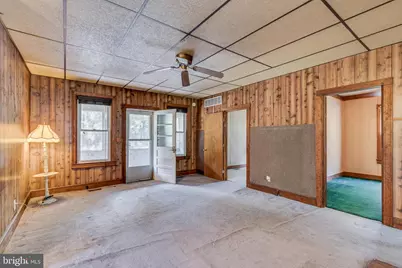
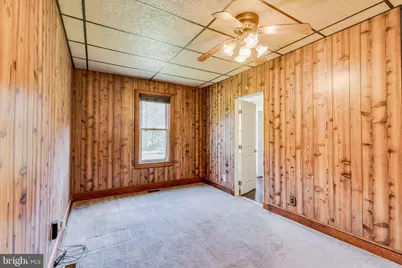
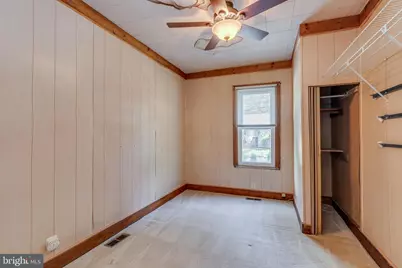
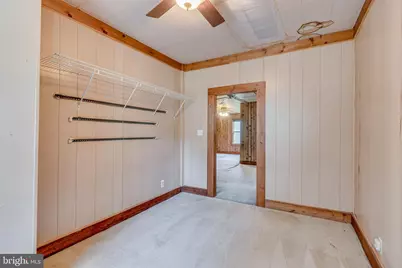
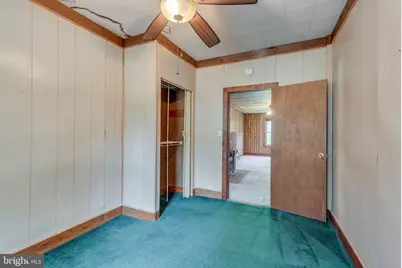
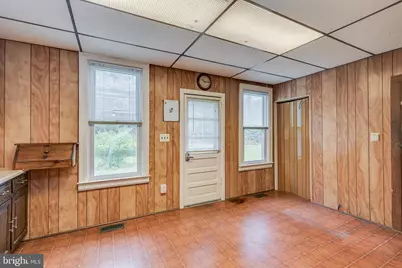
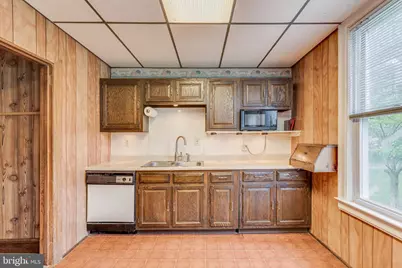
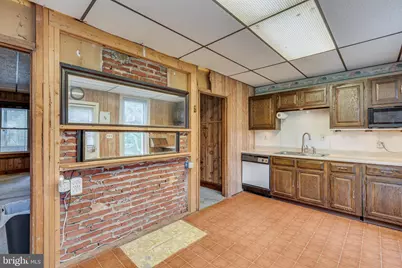

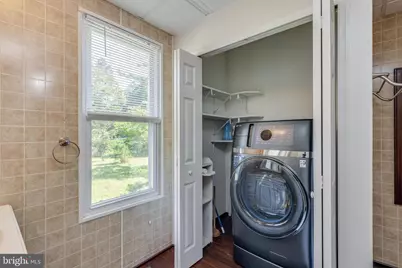
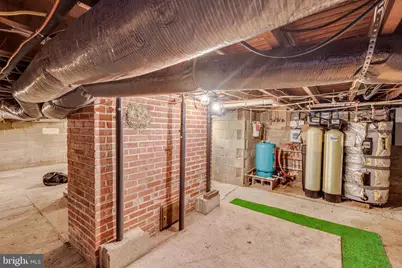
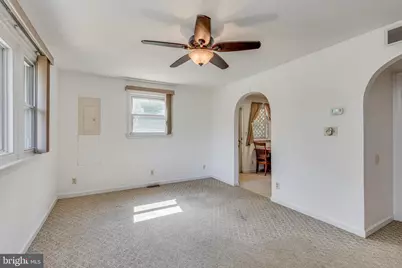
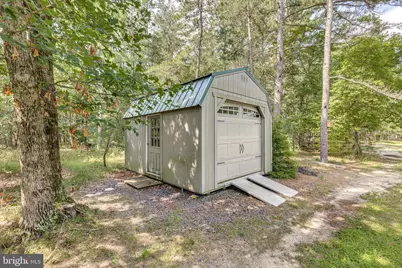
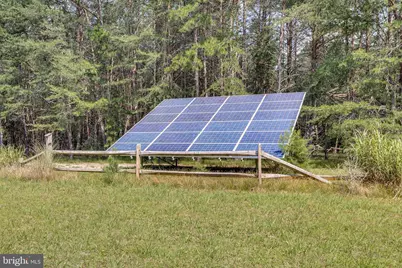
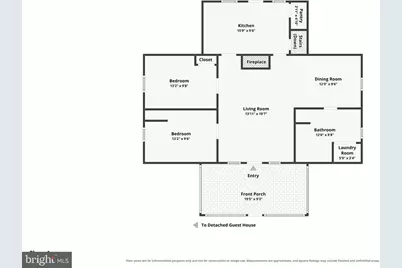
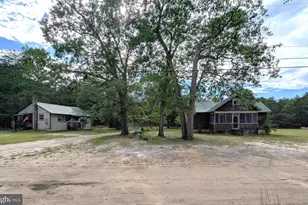
Two for the price of one! Two 2 bedroom, 1 bath ranchers on 5 acres offers a once in a lifetime opportunity to make your dreams come true. Enjoy the peace of living near the end of a private road and surrounded by nature. Homes are well maintained and also included is a detached 30' x 36' pole barn with heat, A/C, and a lean-to for your storage needs. A standby generator keeps all 3 powered if you were to lose electricity. The adjacent 5 acre lot at 11 Beebe Lane is also for sale- MLS#NJBL2118036. Be sure to check out the 3-D Virtual Tour. Make it yours today!
Full Property Details
Full Property Details for 7 Beebe Ln
General
- Price: $600,000
- Taxes: $7,892 (2025)
- Status: Active
- Type: Single Family
- Source: BrightMLSPhilly
- MLS ID: NJBL2118320
- Updated: 8/9/2026
- Added to Site: 6 day(s) ago
Rooms
Bathrooms
- Total Bathrooms: 2
- Full Bathrooms: 2
- Main Floor Baths: 2
- Main - Full Baths: 2
Bedrooms
- Total Bedrooms: 4
- Bedrooms Main & Up: 4
Parking
- Garage: Yes
- Garage Spaces: 4
- Total Spaces: 4
- Parking Type: Detached Garage, Driveway
- Garage Description: Oversized
Location
- Area: Southampton Twp (20333)
- Municipality: SOUTHAMPTON TWP
- County: BURLINGTON
- Driving Directions: GPS
School Information
- School District: Lenape Regional High
Heating & Cooling
- Central air: Yes
- Cooling Type: Central A/C
- Cooling Fuel: Electric
- Heating Type: Forced Air
- Heating Fuel: Propane - Leased
- Water Heater: Propane
Utilities
- Sewer: On Site Septic
- Water: Well
Structural Information
- Architectural Style: Ranch/Rambler
- Structure Type: Detached
- Construction: Frame
- Basement: Yes
- Basement Desc.: Partial
- Foundation: Block
- Roof: Metal
- Stories Description: Main
- Square Feet: 1,768
- Sq. Ft. Source: Estimated
- Living Area: 1,768 Sq. Ft.
- Finished Above Grnd: 1,768 Sq. Ft.
- Year Built: 1980
- Year Built Source: Estimated
Lot Features
- Lot Size (Acres): 5
- Lot Size (Sq. Ft.): 217,800
- Lot Size Source: Assessor
- Zoning: FA
Financial Considerations
- Price Per Sq. Ft.: $339.37
- Assessment Year: 2025
- City/TownTax Freq: Annually
- County Tax Freq: Annually
- Tax w/Assessment: $235,400
- Tax Amount: $7,892
- Tax Year: 2025
- Tax Total Finished Sq. Ft.: 1000
Disclosures and Reports
- Ownership: Fee Simple
- Inclusions: Existing appliances, generator
- Lot Number: 23
Listed by Tesla Realty Group LLC, Joshua H Allen
Get Pre-Approved Today
Schools
Schools serving 7 Beebe Ln
School Districts:Lenape Regional School District, Southampton Township School District
| Name | Grades | Distance |
|---|---|---|
Southampton Twp School No 2 100 Miss Mabel Drive, Southampton Township, NJ 08088 | 3-5 | 5.8 mi |
Southampton Twp School No 1 26 Pleasant Street, Southampton Township, NJ 08088 | PK-2 | 5.9 mi |
Southampton Twp School No 3 100 Warrior Way, Southampton Township, NJ 08088 | 6-8 | 5.8 mi |
Seneca High School, Tabernacle, NJ 110 Carranza Road, Tabernacle, NJ 08088 | 9-12 | 4.3 mi |
Disclaimer:
School attendance boundaries provided by ATTOM Data Solutions and are for reference only. Contact the school directly to verify enrollment eligibility.
Price & Sales History for 7 Beebe Ln
Date
Details
Price
Change
Source
8/09/2026
Listed
$600,000
—
MLS
Disclaimer: Historical sales information is derived from public records provided by the county offices. Information is not guaranteed and should be independently verified.

Estimate the Cost
Estimate the Cost for 7 Beebe Ln
7 Beebe Lane, Southampton, NJ 08088 (MLS# NJBL2118320) is a Single Family property with 4 bedrooms and 2 full bathrooms. 7 Beebe Lane is currently listed for $600,000 and was received on August 09, 2026. Want to learn more about 7 Beebe Lane? Do you have questions about finding other Single Family real estate for sale in Southampton? You can browse all Southampton real estate or contact a Coldwell Banker agent to request more information.