This is a carousel with tiles that activate property listing cards. Use the previous and next buttons to navigate.
1/1
$651,000
This is a carousel with tiles that activate property listing cards. Use the previous and next buttons to navigate.
1/1
Property Description
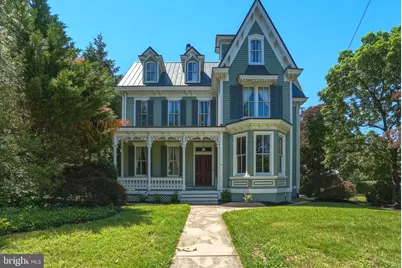
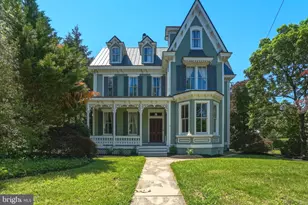
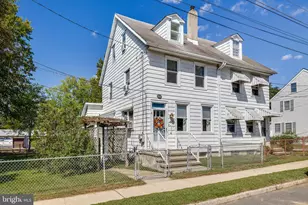

Step back in time into this stunning Victorian home built in 1865. Ready to be the next family to be part of this historic home? Nestled on over half an acre and in Vincentown Village which is a historic district in the center of South Hampton township, this beautifully maintained 5-bedroom, 2-bath residence seamlessly blends historic character with modern updates, creating a truly one-of-a-kind property. From the moment you arrive and enter the front door with the red stained glass above it symbolizing wealth and power, the home's exceptional curb appeal welcomes you. Enjoy your morning coffee on the beautiful front porch or stroll along the walkway leading to the backyard oasis, complete with a paver patio and area that can be turned into an outside bar. Inside, a grand foyer with soaring 9+ foot ceilings sets the tone for the home's impressive craftsmanship. The spacious living room and private office flank the entrance, showcasing exquisite woodwork, crown molding, solid wood doors, and original hardwood floors that have been lovingly preserved throughout the years. The formal dining room provides the perfect setting for hosting family gatherings and dinner parties. The updated eat-in kitchen features granite countertops, tall cabinetry, and modern appliances while maintaining the home's historic charm. Just off the kitchen is a full bathroom with a ceramic tile stall shower, marble-top vanity, and updated fixtures. The adjoining four-season sunroom offers a bright and inviting space to relax year-round, complete with recessed lighting and a newer sliding glass door that frames picturesque views of the backyard. The second floor features four generously sized bedrooms with hardwood flooring, a convenient laundry room with washer, dryer, and utility sink, and a full bathroom highlighted by a classic clawfoot tub, vanity, and ceramic tile flooring. The third floor expands the living space even further with a loft area, walk-in closet, and two additional hardwood-floored rooms, providing endless possibilities for bedrooms, offices, hobby rooms, or guest accommodations. The partially finished basement offers additional entertainment space with a bar and game room, perfect for gatherings and recreation. Outside, the fully fenced backyard backs to peaceful woods, providing privacy and a serene setting with no rear neighbors. Whether relaxing by the pond, gathering around the fire, or entertaining at the outdoor bar, this backyard is designed for making memories. Additional features include a heated three-car garage with newer overhead doors, a storage shed, and ample driveway parking and it's own electric panel. Conveniently located in Southampton, the property offers easy access to Routes 541, 295, 38, and 70, the New Jersey Turnpike, and Joint Base McGuire-Dix-Lakehurst. Rich in history, character, and modern comfort, this exceptional Victorian home is ready for its next chapter. Schedule your private showing today and experience everything this remarkable property has to offer.
Full Property Details
Full Property Details for 75 Mill St
General
- Sold For: $651,000
- Taxes: $8,603 (2025)
- Status: Closed
- Type: Single Family
- Source: BrightMLSPhilly
- MLS ID: NJBL2113328
- Added to Site: 65 day(s) ago
Interior
- Number of Rooms: 14
- Rooms/Areas: Living Room, Dining Room, Primary Bedroom, Bedroom 2, Bedroom 3, Kitchen, Bedroom 1, Laundry, Other, Attic
- Interior Features: Ceiling Fan(s), Attic/House Fan, Exposed Beams, Bathroom - Stall Shower, Kitchen - Eat-In
- Fireplace: Yes
- Number of Fireplaces: 1
- Appliances: Built-In Range, Oven - Self Cleaning, Dishwasher, Refrigerator, Built-In Microwave
- Flooring: Hardwood, Ceramic Tile
Rooms
Bathrooms
- Total Bathrooms: 2
- Full Bathrooms: 2
- Upper Floor Baths: 1
- Upper - Full Baths: 1
- Main Floor Baths: 1
- Main - Full Baths: 1
Bedrooms
- Total Bedrooms: 5
- Bedrooms Upper: 5
- Bedrooms-Up3: 2
Exterior
- Exterior Features: Sidewalks, Street Lights
- Porch/Patio/Deck: Patio(s), Porch(es)
Parking
- Garage: Yes
- Garage Spaces: 3
- Total Spaces: 3
- Parking Type: Driveway, Detached Garage
- Garage Description: Garage - Front Entry, Garage Door Opener
Location
- Area: Southampton Twp (20333)
- Municipality: SOUTHAMPTON TWP
- County: BURLINGTON
- Subdivision: NONE AVA ILABLE
- Cross Streets: Landing St
- Driving Directions: Go to Mill and look for 75
School Information
- School District: Southampton Township Public Schools
Heating & Cooling
- Cooling Type: Wall Unit
- Heating Type: Radiator, Programmable Thermostat, Baseboard - Hot Water
- Heating Fuel: Natural Gas
- Water Heater: Natural Gas
Utilities
- Sewer: Public Sewer
- Water: Public
- Utility Description: Cable TV
Structural Information
- Architectural Style: Victorian
- Structure Type: Detached
- Construction: Frame
- Basement: Yes
- Basement Desc.: Full
- Foundation: Stone, Concrete Perimeter
- Roof: Pitched, Shingle, Metal
- Walls/Ceilings: Cathedral Ceilings, 9'+ Ceilings
- Stories Description: Main, Upper 1, Upper 3
- Square Feet: 5,684
- Sq. Ft. Source: Estimated
- Living Area: 5,684 Sq. Ft.
- Finished Above Grnd: 4,084 Sq. Ft.
- Finished Below Grnd: 1,600 Sq. Ft.
- Year Built: 1865
- Year Built Source: Assessor
Additional Structures
- Other Structures: Shed
Lot Features
- Lot Size (Acres): 0.56
- Lot Size (Sq. Ft.): 24,398
- Lot Size Source: Assessor
- Lot Dimensions: 83.00 x 294.00
- Zoning: TC
- Lot Description: Front Yard, Rear Yard
- Fencing (Description): Other
Financial Considerations
- Price Per Sq. Ft.: $158.91
- Assessment Year: 2025
- City/TownTax Freq: Annually
- County Tax Freq: Annually
- Tax w/Assessment: $256,600
- Tax Amount: $8,603
- Tax Year: 2025
- Terms: Standard Sale
- Tax Total Finished Sq. Ft.: 2746
Disclosures and Reports
- Ownership: Fee Simple
- Lot Number: 1
Listed by HomeSmart First Advantage Realty, Marc Anthony Matteo
Sold by RE/MAX at Home, John Ryan

Get Pre-Approved Today
Schools
Schools serving 75 Mill St
School Districts:Southampton Township School District, Lenape Regional School District
| Name | Grades | Distance |
|---|---|---|
Southampton Twp School No 1 26 Pleasant Street, Southampton Township, NJ 08088 | PK-2 | 0.4 mi |
Southampton Twp School No 2 100 Miss Mabel Drive, Southampton Township, NJ 08088 | 3-5 | 0.5 mi |
Southampton Twp School No 3 100 Warrior Way, Southampton Township, NJ 08088 | 6-8 | 0.5 mi |
Seneca High School, Tabernacle, NJ 110 Carranza Road, Tabernacle, NJ 08088 | 9-12 | 5.8 mi |
Disclaimer:
School attendance boundaries provided by ATTOM Data Solutions and are for reference only. Contact the school directly to verify enrollment eligibility.
Price & Sales History for 75 Mill St
Date
Details
Price
Change
Source
7/29/2026
Sold
$651,000
0.31%
MLS
6/04/2026
Listed
$649,000
—
MLS
Disclaimer: Historical sales information is derived from public records provided by the county offices. Information is not guaranteed and should be independently verified.
75 Mill Street, Southampton, NJ 08088 (MLS# NJBL2113328) is a Single Family property that was sold at $651,000 on July 29, 2026. Want to learn more about 75 Mill Street? Do you have questions about finding other Single Family real estate for sale in Southampton? You can browse all Southampton real estate or contact a Coldwell Banker agent to request more information.