This is a carousel with tiles that activate property listing cards. Use the previous and next buttons to navigate.
1/1
$480,000
This is a carousel with tiles that activate property listing cards. Use the previous and next buttons to navigate.
1/1
Property Description
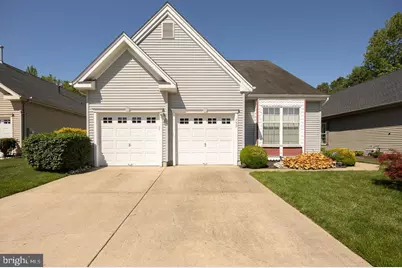
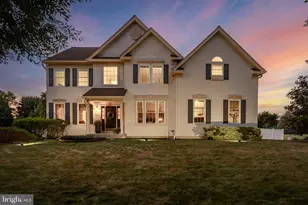
ðŸ¡âœ¨ WELCOME TO ONE OF THE MOST DESIRABLE HOMES IN THE NEWER SECTION OF THIS HIGHLY SOUGHT-AFTER 24-HOUR ATTENDED GATED COMMUNITY! ✨🡠This beautifully maintained Hartford II with Loft model offers an impressive 2,268 square feet of living space, featuring 3 BEDROOMS, 3 FULL BATHS, and a TRUE 2-CAR GARAGE with additional length on one side to accommodate larger vehicles. â¤ï¸ YOU'LL LOVE THE SPACIOUS FIRST-FLOOR PRIMARY SUITE featuring a HUGE WALK-IN CLOSET, ADDITIONAL DOUBLE CLOSET, and a LUXURIOUS EN-SUITE BATH complete with DOUBLE VANITY, SOAKING TUB, and SEPARATE TILED SHOWER. ðŸ½ï¸ The well-appointed kitchen features CORIAN COUNTERTOPS, 42" CABINETRY, BLACK APPLIANCES, GAS RANGE, LED UNDER-CABINET LIGHTING, and CUSTOM WINDOW TREATMENTS. The open floor plan is enhanced by 9-FOOT CEILINGS, CROWN MOLDING, CHAIR RAIL ACCENTS, and abundant natural light throughout. â˜€ï¸ Step into the STUNNING SCREENED SUNROOM with CATHEDRAL/VAULTED CEILINGS overlooking peaceful WOODS, creating the perfect setting for morning coffee or evening relaxation. Outside, enjoy the PATIO, 6-ZONE SPRINKLER SYSTEM, and naturally established self-seeding lawn. â¬†ï¸ Upstairs offers incredible flexibility with a HUGE LIVING ROOM, FULL BATHROOM, and OVERSIZED THIRD BEDROOM THAT FEELS LIKE A SECOND PRIMARY SUITE-ideal for guests, extended family, or MULTI GENERATIONAL LIVING. The INCLUDED CORNER DESK creates the perfect home office or hobby space. 💡 ENERGY-EFFICIENT FEATURES INCLUDE: ✅ PSE&G HOME WEATHERIZATION PROGRAM IMPROVEMENTS ✅ LED LIGHTING ✅ WATER-SAVING FAUCETS ✅ INSULATED ATTIC KNEE WALL ✅ AIR-SEALED ENERGY-SAVING UPGRADES ✅ HIGH-EFFICIENCY WATER HEATER (2015) ✅ NATURAL GAS HEATING 🚗 Additional highlights include: ✅ TRUE 2-CAR GARAGE WITH EXTENSIVE SHELVING & STORAGE ✅ NEW GARAGE DOOR OPENER & KEYPAD ✅ CEILING FANS IN BEDROOMS ✅ TWO HALLWAY LINEN CLOSETS ✅ ALL KITCHEN APPLIANCES INCLUDED ✅ SCREENED PORCH WITH VAULTED CEILING ✅ AC CONDENSER REPLACED IN 2013 🌟 LOW HOA OF ONLY $89/MONTH INCLUDES ACCESS TO: ðŸŠ"â™‚ï¸ TWO SWIMMING POOLS 🡠TWO CLUBHOUSES ⛳ PUTTING GREENS & DRIVING RANGE 🚠RV PARKING 🎱 POOL TABLES 💃 LINE DANCING 🛶 LAKES FOR CANOING & KYAKING 🃠CARD GAMES & SOCIAL ACTIVITIES 🔒 24-HOUR ATTENDED GATED SECURITY Homes with this floorplan, location, privacy, and exceptional condition rarely become available. If you've been waiting for a spacious home with low-maintenance living, outstanding amenities, and a peaceful wooded backdrop, THIS IS THE ONE YOU'VE BEEN WAITING FOR! Schedule your private showing today before this exceptional opportunity is gone.
Full Property Details
Full Property Details for 750 Westminster Dr N
General
- Sold For: $480,000
- HOA FEE: $89/month
- Taxes: $7,420 (2025)
- Status: Closed
- Type: Single Family
- Source: BrightMLSPhilly
- MLS ID: NJBL2113190
- Added to Site: 61 day(s) ago
Interior
- Number of Rooms: 9
- Rooms/Areas: Living Room, Dining Room, Primary Bedroom, Bedroom 2, Kitchen, Bedroom 1, Other, Attic
Rooms
Bathrooms
- Total Bathrooms: 3
- Full Bathrooms: 3
- Upper Floor Baths: 1
- Upper - Full Baths: 1
- Main Floor Baths: 2
- Main - Full Baths: 2
Bedrooms
- Total Bedrooms: 3
- Bedrooms Upper: 1
- Bedrooms Main & Up: 2
Additional Information
- Shared Amenities: Swimming Pool, Tennis Courts, Club House, Putting Green, Gated Community
- Shared Pool: Yes
- Pool: Yes
Exterior
- Exterior Features: Sidewalks, Street Lights, Lawn Sprinkler, Exterior Lighting
- Porch/Patio/Deck: Patio(s), Porch(es)
Parking
- Garage: Yes
- Garage Spaces: 2
- Total Spaces: 2
- Parking Type: Attached Garage
- Garage Description: Additional Storage Area, Garage - Front Entry, Garage Door Opener, Inside Access, Oversized
Location
- Area: Southampton Twp (20333)
- Municipality: SOUTHAMPTON TWP
- County: BURLINGTON
- Subdivision: LEISURETOWNE
- Cross Streets: Retreat Rd
- Driving Directions: Maps or Navi
School Information
- School District: Lenape Regional High
Community
- Association: Yes
- Assoc. Name: LEISURETOWN HOA
- Assoc. Fees Include: Pool(s), Health Club, Management, Security Gate
- Pets Allowed: Yes
- Pets: Case by Case Basis
- Adult Community: Yes
Heating & Cooling
- Central air: Yes
- Cooling Type: Central A/C
- Cooling Fuel: Electric
- Heating Type: Forced Air
- Heating Fuel: Natural Gas
- Water Heater: Natural Gas
Utilities
- Sewer: Public Sewer
- Water: Public
- Utility Description: Cable TV
Structural Information
- Architectural Style: Traditional
- Structure Type: Detached
- Builder: HARTFORD II
- Model: HARTFORD II
- Construction: Vinyl Siding
- Foundation: Slab
- Roof: Shingle
- Walls/Ceilings: 9'+ Ceilings, Dry Wall, High
- Stories Description: Main, Upper 1
- Square Feet: 2,268
- Sq. Ft. Source: Assessor
- Living Area: 2,268 Sq. Ft.
- Finished Above Grnd: 2,268 Sq. Ft.
- Year Built: 2006
- Year Built Source: Assessor
- Property Condition: Excellent
Lot Features
- Lot Size (Acres): 0.13
- Lot Size (Sq. Ft.): 5,750
- Lot Size Source: Assessor
- Lot Dimensions: 50.00 x 115.00
- Zoning: RDPL
- Lot Description: Level, Open, Trees/Wooded, Front Yard, Rear Yard
Financial Considerations
- Price Per Sq. Ft.: $213.84
- Association Fee: $89
- Assoc Fee Freq.: Monthly
- Assessment Year: 2025
- City/TownTax Freq: Annually
- County Tax Freq: Annually
- Tax w/Assessment: $221,300
- Tax Amount: $7,420
- Tax Year: 2025
- Terms: Standard Sale
- Tax Total Finished Sq. Ft.: 2268
Disclosures and Reports
- Ownership: Fee Simple
- Exclusions: Washer and Dryer
- Inclusions: Kitchen appliances
- Lot Number: 34
Listed by Real Broker, LLC, Leonard J Antonelli
Sold by BHHS Fox & Roach-Medford, Marianne Post

Get Pre-Approved Today
Schools
Schools serving 750 Westminster Dr N
School Districts:Southampton Township School District, Lenape Regional School District
| Name | Grades | Distance |
|---|---|---|
Southampton Twp School No 2 100 Miss Mabel Drive, Southampton Township, NJ 08088 | 3-5 | 2.1 mi |
Southampton Twp School No 1 26 Pleasant Street, Southampton Township, NJ 08088 | PK-2 | 2.2 mi |
Southampton Twp School No 3 100 Warrior Way, Southampton Township, NJ 08088 | 6-8 | 2.2 mi |
Seneca High School, Tabernacle, NJ 110 Carranza Road, Tabernacle, NJ 08088 | 9-12 | 3.9 mi |
Disclaimer:
School attendance boundaries provided by ATTOM Data Solutions and are for reference only. Contact the school directly to verify enrollment eligibility.
Price & Sales History for 750 Westminster Dr N
Date
Details
Price
Change
Source
7/17/2026
Sold
$480,000
-1.03%
MLS
6/08/2026
Listed
$485,000
—
MLS
Disclaimer: Historical sales information is derived from public records provided by the county offices. Information is not guaranteed and should be independently verified.
750 Westminster Drive N, Southampton, NJ 08088 (MLS# NJBL2113190) is a Single Family property that was sold at $480,000 on July 17, 2026. Want to learn more about 750 Westminster Drive N? Do you have questions about finding other Single Family real estate for sale in Southampton? You can browse all Southampton real estate or contact a Coldwell Banker agent to request more information.