This is a carousel with tiles that activate property listing cards. Use the previous and next buttons to navigate.
1/1
$290,000
This is a carousel with tiles that activate property listing cards. Use the previous and next buttons to navigate.
1/1
Property Description
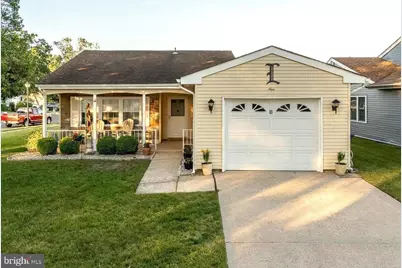
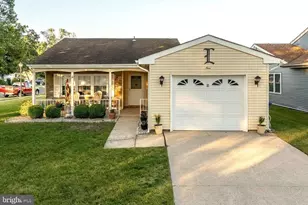
Welcome to the easy living lifestyle right here in South Jersey! This detached and desireable corner-lot residence in a 55+ community offers a spacious layout and was newly upgraded with new paint throughout, new LVP flooring, new kitchen counters, and a new stainless steel appliance package featuring refrigerator, range/oven, dishwasher, sink and faucet, and range hood. A coffee bar/refreshment station offers convenience in the kitchen. A washer and dryer are included off the kitchen in this one floor home and also a unique pantry not often found in most Gladwyn models. New blinds have been placed throughout the home to enhance the fresh and bright look. New light fixtures and door hardware throughout. The home also features a spacious 3-season Florida room with sliding windows, ceiling fan, and sliding door exitway immediately off the formal dining room. The ample-sized living room in the perfect place to relax or entertain. The home features two generous-sized bedrooms in which one can easily be used for an office, exercise room, or storage. The main hall proceeds to the main bathroom that features upgraded tile floors, a low-profile shower, refreshed basin cabinet and mirror, as well as security grab bars both in the shower and toilet area. A half-bathroom is part of the main bedroom and features a newly refreshed basin cabinet. The home also features an in-ground programmable sprinkler system and upgraded landscaping to enhance the sprawling and gorgeous silver maple tree that provides beautiful shade and character. Sit on your front porch, sip your iced tea, and greet your neighbors as they walk their dogs and stop to chat. Such a great old hometown feel... There is an attached garage with covered entrance to your front door and a private driveway and ample street parking. This beauty has been powerwashed and softwashed throughout! The community offers a wealth of activities including shuffleboard, 2 community pools, 2 clubhouses, fitness center, civic league association, and various clubs, lessons, dances, events, shows, trips, and even club bus transportation to local shopping outlets. No chance of being bored! The village also has staffed entrances at either side of the development. Embrace the opportunity to make this upgraded piece of paradise yours! *Please be advised that listing agent is the owner of the property.
Full Property Details
Full Property Details for 9 Chelsea Pl
General
- Sold For: $290,000
- HOA FEE: $89/month
- Taxes: $3,379 (2025)
- Status: Closed
- Type: Single Family
- Source: BrightMLSPhilly
- MLS ID: NJBL2114460
- Added to Site: 115 day(s) ago
Interior
- Number of Rooms: 8
- Interior Features: Bathroom - Walk-In Shower, Breakfast Area, Ceiling Fan(s), Dining Area, Entry Level Bedroom, Formal/Separate Dining Room, Pantry, Sprinkler System, Upgraded Countertops, Wood Floors, Other
- Appliances: Dishwasher, Dryer - Electric, Oven/Range - Electric, Range Hood, Refrigerator, Stainless Steel Appliances, Stove, Washer, Water Heater
- Flooring: Luxury Vinyl Plank, Tile/Brick
Rooms
Bathrooms
- Total Bathrooms: 2
- Full Bathrooms: 1
- Half Bathrooms: 1
- Main Floor Baths: 2
- Main - Full Baths: 1
- Main - 1/2 Baths: 1
Bedrooms
- Total Bedrooms: 2
- Bedrooms Main & Up: 2
Additional Information
- Shared Amenities: Club House, Common Grounds, Community Center, Meeting Room, Party Room, Pool - Outdoor, Recreational Center, Retirement Community, Shuffleboard, Swimming Pool, Transportation Service
- Shared Pool: Yes
- Pool: Yes
- Security/Safety: Carbon Monoxide Detector(s)
Exterior
- Exterior Features: Sidewalks, Street Lights, Underground Lawn Sprinkler, Other
- Porch/Patio/Deck: Enclosed, Patio(s)
Parking
- Garage: Yes
- Garage Spaces: 1
- Total Spaces: 2
- Parking Features: Concrete Driveway
- Parking Type: Attached Garage, Driveway, On Street
- Garage Description: Garage - Front Entry, Garage Door Opener
Location
- Area: Southampton Twp (20333)
- Municipality: SOUTHAMPTON TWP
- County: BURLINGTON
- Subdivision: LEISURETOWNE
- Cross Streets: Chatham Place
- Driving Directions: Enter Leisuretowne via Retreat Road Entrance off Rte 206 or from Rte 70 Entrance
- Location Details: Corner Lot/Unit
School Information
- School District: Southampton Township Public Schools
Community
- Association: Yes
- Assoc. Name: LEISRURETOWNE ASSOCIATION
- Assoc. Fees Include: Common Area Maintenance, Management, Pool(s), Recreation Facility
- Pets Allowed: Yes
- Pets: Cats OK, Dogs OK
- Adult Community: Yes
Heating & Cooling
- Central air: Yes
- Cooling Type: Ceiling Fan(s), Central A/C
- Cooling Fuel: Electric
- Heating Type: Baseboard - Electric
- Heating Fuel: Electric
- Water Heater: Electric
Utilities
- Sewer: Public Sewer
- Water: Public
- Utility Description: Cable TV Available, Electric Available, Phone Available, Sewer Available, Water Available
Structural Information
- Architectural Style: Ranch/Rambler
- Structure Type: Detached
- Builder: Realmark
- Model: Gladwyn
- Construction: Concrete, Frame, Glass, Vinyl Siding
- Foundation: Slab
- Roof: Architectural Shingle, Concrete, Wood
- Walls/Ceilings: Other
- Entry Floor Number: 1
- Stories Description: Main
- Square Feet: 1,309
- Sq. Ft. Source: Estimated
- Living Area: 1,309 Sq. Ft.
- Finished Above Grnd: 1,309 Sq. Ft.
- Year Built: 1973
- Year Built Source: Estimated
- Property Condition: Very Good
Unit Information
- Unit Floor in Bldg.: 1
Lot Features
- Property View: Garden/Lawn, Street
- Lot Size (Acres): 0.18
- Lot Size (Sq. Ft.): 7,840
- Lot Size Source: Estimated
- Street/Road Desc.: Black Top
- Zoning: RDPL
- Lot Description: Corner, Front Yard, Landscaping, SideYard(s)
Financial Considerations
- Price Per Sq. Ft.: $225.36
- Association Fee: $89
- Assoc Fee Freq.: Monthly
- Assessment Year: 2025
- County Tax Freq: Annually
- Tax w/Assessment: $100,800
- Tax Amount: $3,379
- Tax Year: 2025
- Terms: Standard Sale
Disclosures and Reports
- Ownership: Fee Simple
- Exclusions: personal decorations and staging materials
- Inclusions: Refrigerator, Stove, Dishwasher, Range Hood, Washer, Dryer, All blinds and window treatments
- Lot Number: 4
Listed by Keller Williams Realty, James T Southard
Sold by RE/MAX Of Cherry Hill, Constance M Curci
Get Pre-Approved Today
Schools
Schools serving 9 Chelsea Pl
School Districts:Southampton Township School District, Lenape Regional School District
| Name | Grades | Distance |
|---|---|---|
Southampton Twp School No 2 100 Miss Mabel Drive, Southampton Township, NJ 08088 | 3-5 | 3.1 mi |
Southampton Twp School No 1 26 Pleasant Street, Southampton Township, NJ 08088 | PK-2 | 3.2 mi |
Southampton Twp School No 3 100 Warrior Way, Southampton Township, NJ 08088 | 6-8 | 3.1 mi |
Seneca High School, Tabernacle, NJ 110 Carranza Road, Tabernacle, NJ 08088 | 9-12 | 3.1 mi |
Disclaimer:
School attendance boundaries provided by ATTOM Data Solutions and are for reference only. Contact the school directly to verify enrollment eligibility.
Price & Sales History for 9 Chelsea Pl
Date
Details
Price
Change
Source
8/31/2026
Sold
$290,000
-1.69%
MLS
6/26/2026
Listed
$295,000
—
MLS
Disclaimer: Historical sales information is derived from public records provided by the county offices. Information is not guaranteed and should be independently verified.
9 Chelsea Place, Southampton, NJ 08088 (MLS# NJBL2114460) is a Single Family property that was sold at $290,000 on August 31, 2026. Want to learn more about 9 Chelsea Place? Do you have questions about finding other Single Family real estate for sale in Southampton? You can browse all Southampton real estate or contact a Coldwell Banker agent to request more information.