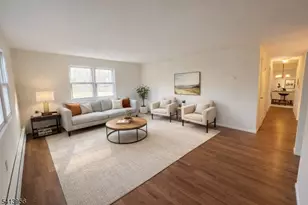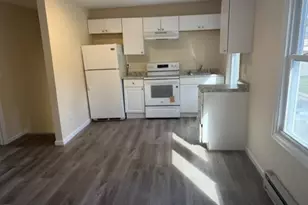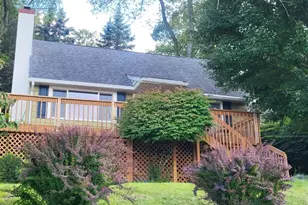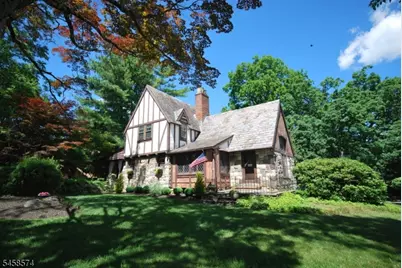
This is a carousel with tiles that activate property listing cards. Use the previous and next buttons to navigate.
1/29
$5,900
This is a carousel with tiles that activate property listing cards. Use the previous and next buttons to navigate.
1/29
Property Description
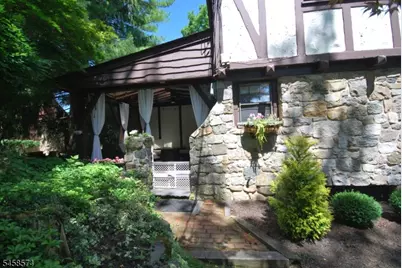
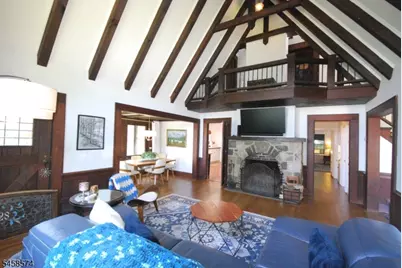
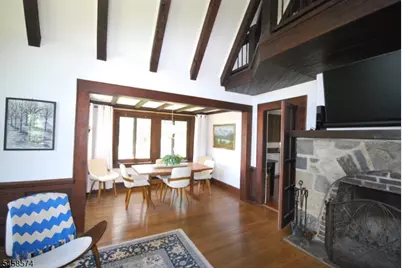
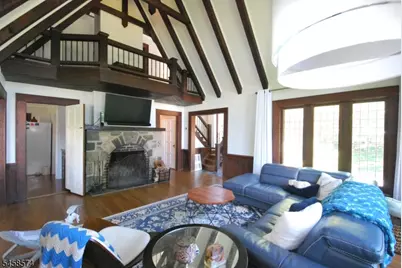
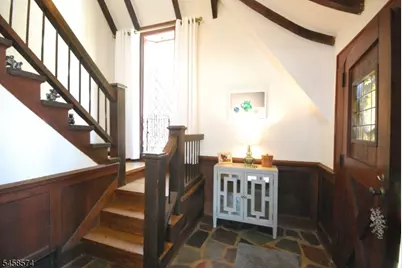
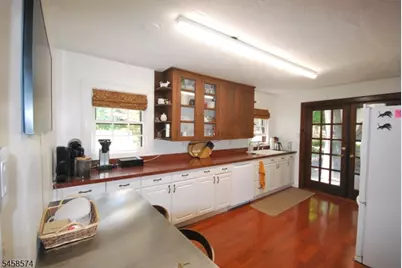
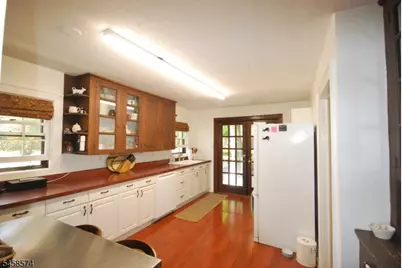
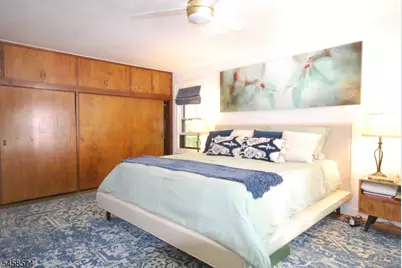
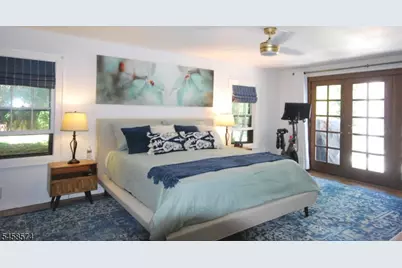
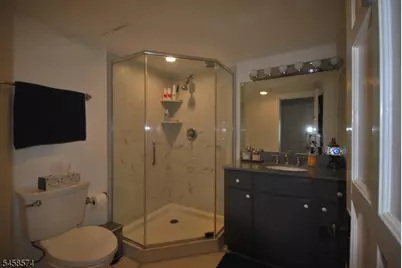
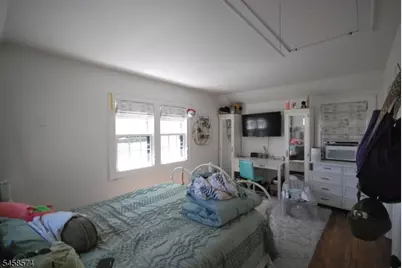
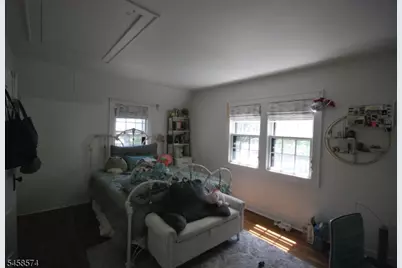
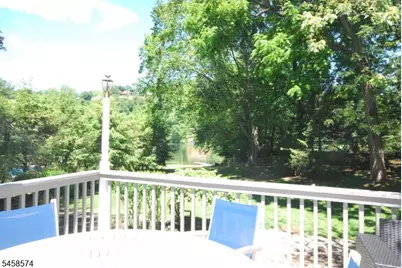
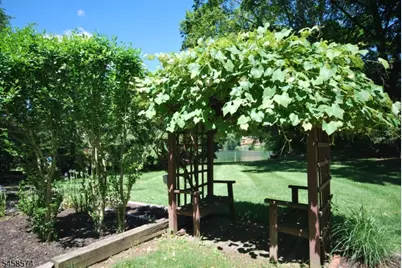
Rare Opportunity-Lake Mohawk Lakefront Rental on the Island. Spacious Original Crane With Lots of Character on Double Lot with Lovely Lawn and Landscaping, Substantial Deck Overlooking the Lake and Covered Patio off the Kitchen that Expands your Indoor Space. The First Floor Has a Spacious, Eat In Kitchen, Separate Dining Area Open to the Very Large, Inviting, Two-Story Living Room w/Crane Fireplace and Beautiful Windows that Allow Beautiful Light. There's also a First Floor Primary Bedroom w/Ensuite Bath and Another Spacious First Floor Office/Bedroom. The Second Floor Has Two Additional Bedrooms, both with Ensuite Baths-One is Very Spacious, the Other Could Serve as a Small Guest Bedroom or Office/Den for Additional Work or Guest Privacy. Lake Mohawk Amenities Include Private Beaches and Boardwalk, Lake Mohawk Country Club Offers Private Events and Dining for Members and Guests. The Lake Mohawk Pool, Tennis Club and Golf Club Offer Membership for a Separate Fee. The Lake Mohawk Plaza offers Additional Dining and Shopping for the General Public.
Full Property Details
Full Property Details for 12 Island Trail
General
- Rent: $5,900
- Status: Active
- Type: Rental
- Source: Garden_State
- MLS ID: 4051038
- Updated: 9/8/2026
- Added to Site: 41 day(s) ago
Business
- Misc. Information: Association Fee
Rental Information
- Complex Features: Club House, Jogging/Biking Path, Lake Privileges, Playground
- Lease/Rent Term: 1 Month Advance, 1.5 Month Security, Credit Report, TenAppl, TenInsRq
- Lease Terms: 1 Year
- Rent Includes: Taxes
- Availability: Negotiable
Interior
- Number of Rooms: 7
- 2nd Floor/Level 2: 2 Bedrooms, Bath(s) Other
- 1st Floor/Level 1: 1 Bedroom, Bath Main, Dining Room, Family Room, Foyer, Kitchen, Living Room
- Main Level: GarEnter, Laundry Room, Utility Room, Walkout
- Interior Features: Carbon Monoxide Detector, Fire Extinguisher, High Ceilings, Smoke Detector, Eat-In Kitchen, Full Bath, Liv/Dining Combo, Master BR on First Floor, See Remarks, Separate Dining Area
- Number of Fireplaces: 1
- Fireplace(s): Living Room
- Furnishings: Unfurnished
- Flooring: Tile, Wood
Rooms
Bathrooms
- Total Bathrooms: 3
- Full Bathrooms: 3
Bedrooms
- Total Bedrooms: 3
- Bedroom 1: 20 x 14, First
- Bedroom 2: 14 x 11, Second
- Bedroom 3: 9 x 12, Second
Other Rooms
- Living Room: 20 x 14, First
- Family Room: 16 x 12, First
- Kitchen: 10 x 10, First
- Dining Room: 11 x 7, First
- Foyer: 11 x 6, First
- Loft: 15 x 4, Second
Exterior
- Exterior Features: Deck, Patio
Parking
- Garage: Yes
- Garage Spaces: 2
- Uncovered Spaces: 2
- Garage Description: Garage Under
Location
- County: Sussex
- Subdivision: LAKE MOHAWK LAKEFRONT
- Driving Directions: LAKE MOHAWK PLAZA TO WEST SHORE TRAIL, LEFT AT "T", LEFT AT ISLAND TRAIL, LEFT AT "T" TO HOME ON LEFT CORNER
- Location Details: Residential Area, Rural Area
School Information
- Elementary School: SPARTA
- Middle School: SPARTA
- High School: SPARTA
Heating & Cooling
- Cooling Type: See Remarks
- Heating Type: 1 Unit, Forced Hot Air
- Heating Fuel: Oil Tank Above Ground - Inside
- Water Heater: Electric
Utilities
- Sewer: Septic 3 Bedroom Town Verified
- Water: Water Charge Extra
- Utility Description: Electric, Fiber Optic Available, Garbage Extra Charge
Structural Information
- Description/Design: See Remarks
- Basement: Yes
- Basement Desc.: Full, Walk-Out
- Year Built: 1932
Lot Features
- Lot Size (Acres): 0.66
- Lot Size: 51 x 337 LMCC
- Street/Road Desc.: Private Road
- Driveway/Sidewalk: 2 Car Width, Blacktop
- Zoning: RESIDENTIAL
- Lot Description: Corner, Cul-De-Sac, Lake Front
Water Features
- Water Front: Yes
Financial Considerations
- Owner Pays: No Utilities
- Tenant Pays: Cable T.V., Electric, Heat, Maintenance-Lawn, Oil, Snow Removal, Trash Removal, Water
Disclosures and Reports
- APN: 2818-04029-0000-00008-0000-
Listed by Weichert Realtors
Schools
Schools serving 12 Island Trail
School District:Sparta Township School District
| Name | Grades | Distance |
|---|---|---|
Helen Morgan Elementary School 100 Sparta Road, Sparta, NJ 07871 | 4-5 | 0.8 mi |
Mohawk Avenue Elementary School 18 Mohawk Avenue, Sparta, NJ 07871 | 3- | 0.9 mi |
Sparta Alpine Elementary School 151 Andover Road, Sparta, NJ 07871 | PK-2 | 1.2 mi |
Sparta Middle School 350 Main Street, Sparta, NJ 07871 | 6-8 | 3 mi |
Sparta High School 70 West Mountain Road, Sparta, NJ 07871 | 9-12 | 2.4 mi |
Disclaimer:
School attendance boundaries provided by ATTOM Data Solutions and are for reference only. Contact the school directly to verify enrollment eligibility.
Price History for 12 Island Trail
Date
Details
Price
Change
Source
9/01/2026
Listed
$5,900
—
MLS
Disclaimer: Historical sales information is derived from public records provided by the county offices. Information is not guaranteed and should be independently verified.

12 Island Trail, Sparta Township, NJ 07871 (MLS# 4051038) is a Rental property with 3 bedrooms and 3 full bathrooms. 12 Island Trail is currently listed for rent at $5,900 and was received on September 01, 2026. Want to learn more about 12 Island Trail? Do you have questions about finding other real estate for sale or rent in Lake Mohawk? You can browse all Lake Mohawk rentals or contact a Coldwell Banker agent to request more information.