This is a carousel with tiles that activate property listing cards. Use the previous and next buttons to navigate.
1/47
$550,000 Just Listed
This is a carousel with tiles that activate property listing cards. Use the previous and next buttons to navigate.
1/47
Property Description
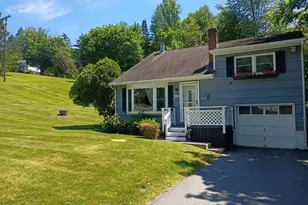
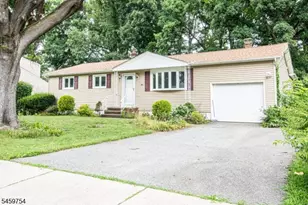
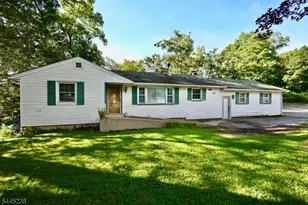
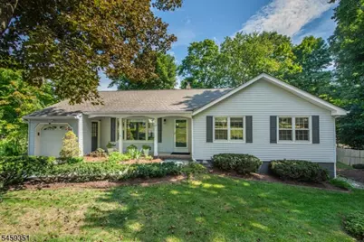
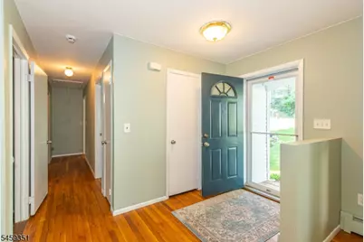
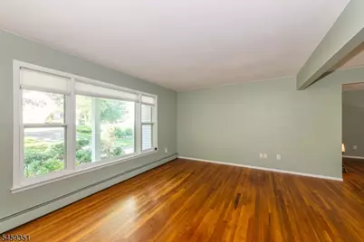
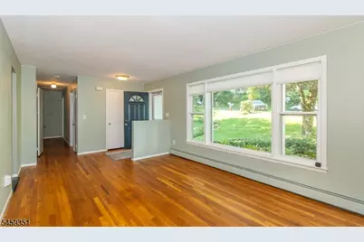
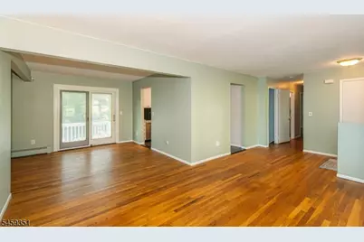
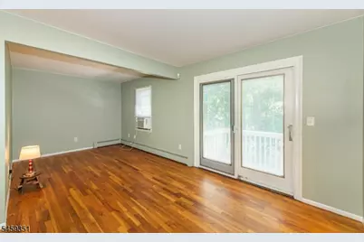
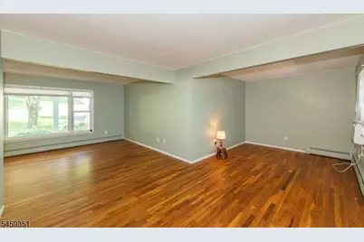
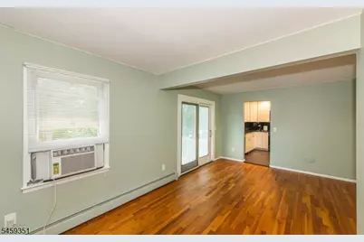
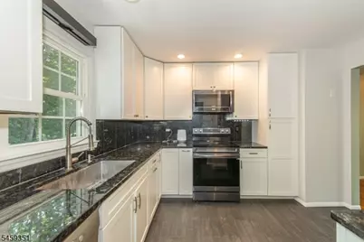
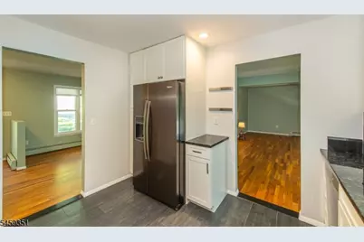
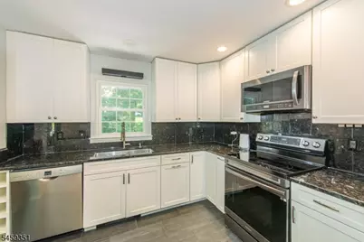
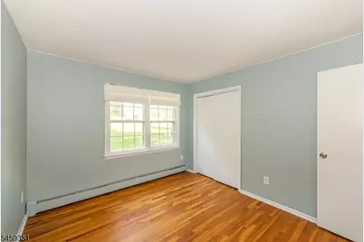
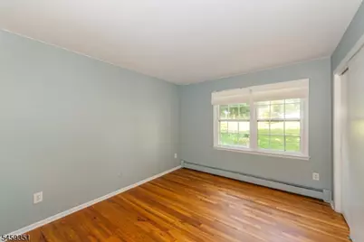
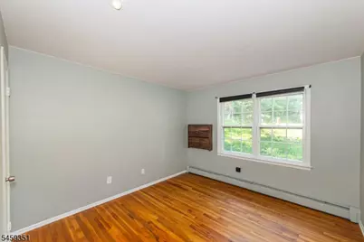
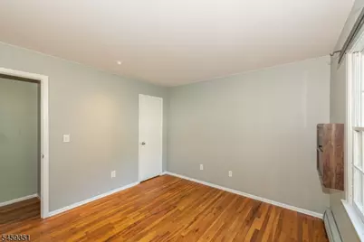
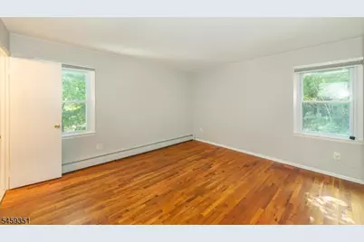
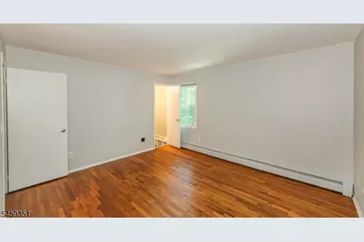
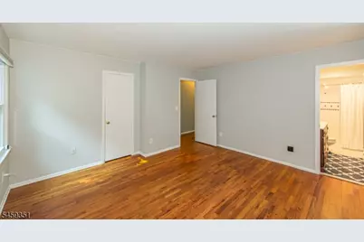
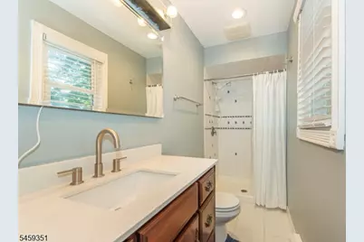
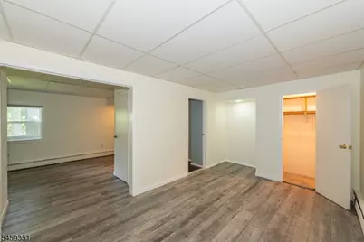
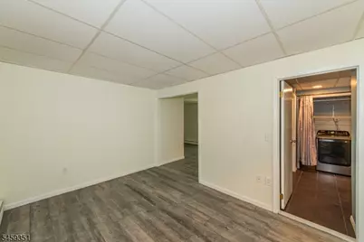
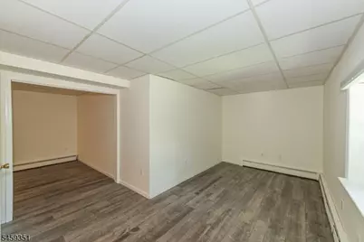
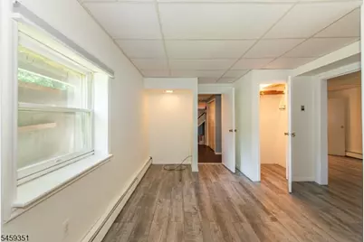
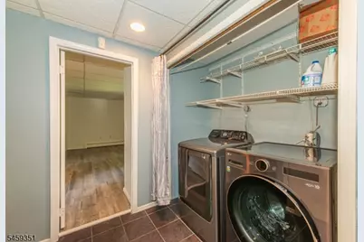
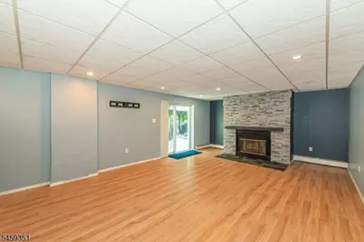
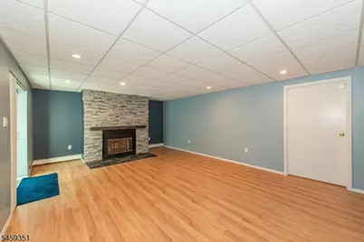
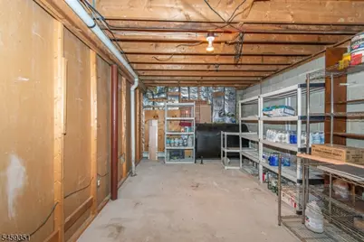
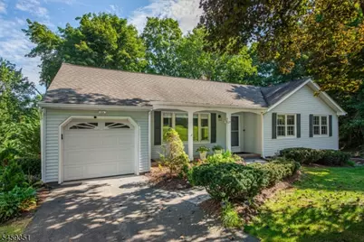
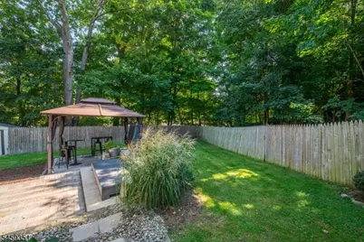
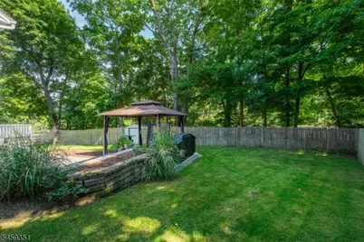
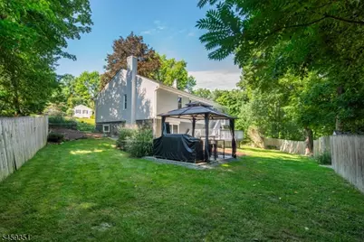
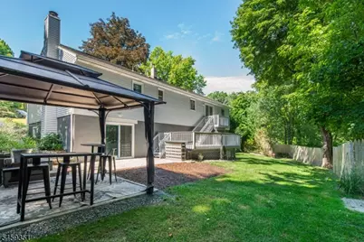
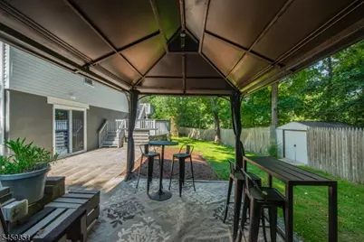
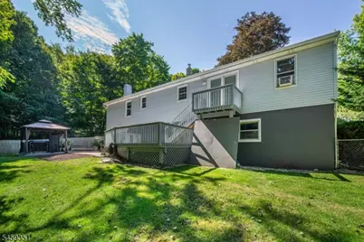
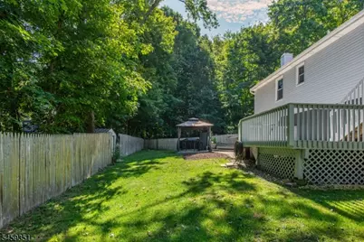
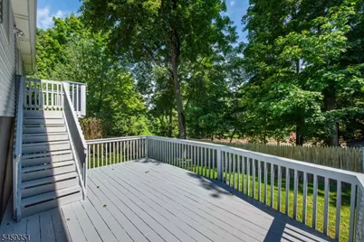
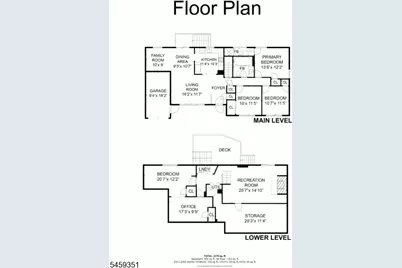
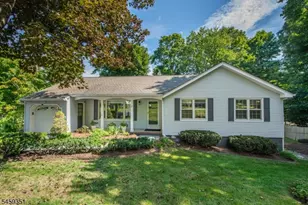
Welcome Home! Natural gas in street. Enjoy a book under your covered porch or relax under the gazebo in your private backyard. Located on a cul-de-sac, this beautifully maintained ranch offers exceptional space, versatility, & updates throughout. Beautiful finished hardwood floors welcome you into the main level, where the layout offers both everyday comfort & plenty of room for entertaining. The main level features a spacious living area, an updated kitchen, sitting room & dining area, three bedrooms, one with a private en-suite & a full bath on the main level. The fully finished lower level expands the living space even further, w/ luxury vinyl flooring & tile, a large family room w/ recessed lighting, and a wood-burning fireplace great for cozy evenings at home. Two add'l finished rooms can easily be used as bedrooms, home offices, a playroom, or whatever best suits your needs. A laundry room and large unfinished storage area provide plenty of practical space. Sliding doors lead directly to the patio with a Monti Alpine Grill & fully fenced backyard, creating an ideal setting for outdoor enjoyment. Step outside to discover a wonderful two-tiered deck, perfect for relaxing, dining, and entertaining, along w/ a storage shed for added convenience. With its versatile floor plan, beautifully finished hardwood floors, updated kitchen, finished lower level, private fenced yard, & cul-de-sac location, this home truly offers the space, comfort, & lifestyle you've been looking for!
Full Property Details
Full Property Details for 20 Byron Pl
General
- Price: $550,000
- Taxes: $9,855 (2025)
- Status: Active
- Type: Single Family
- Source: Garden_State
- MLS ID: 4051780
- Updated: 9/13/2026
- Added to Site: 3 day(s) ago
Interior
- Number of Rooms: 10
- 2nd Floor/Level 2: Attic
- 1st Floor/Level 1: Bedroom 3, Dining Room, Kitchen, Living Room, LivDinRm, SittngRm
- Lower Level: 2 Bedrooms, Family Room, Laundry Room, Storage Room, Walkout, Workshop
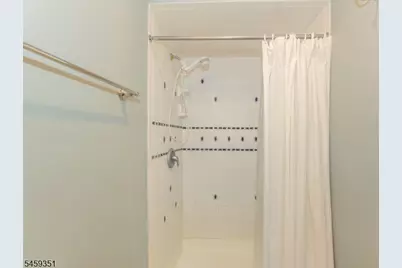
- Interior Features: Carbon Monoxide Detector, Fire Extinguisher, Shades, Smoke Detector, Stall Shower, Walk-In Closet
- Number of Fireplaces: 1
- Fireplace(s): Family Room, Wood-Burning
- Appliances: Carbon Monoxide Detector, Dishwasher, Dryer, Microwave, Electric Range and Oven, Refrigerator, Self-Cleaning Oven, Washer, Water Softener (Owned)
- Flooring: Carpeting, Laminate, Tile, Wood
Rooms
Bathrooms
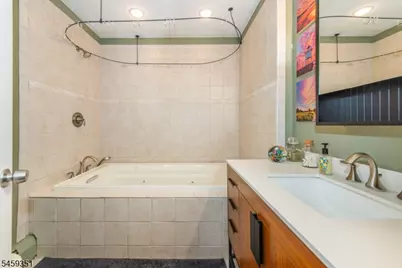
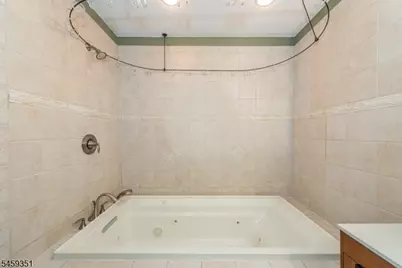
- Total Bathrooms: 2
- Full Bathrooms: 2
Bedrooms
- Total Bedrooms: 3
- Primary Bedroom: 1st Floor, Full Bath
- Bedroom 1: First
- Bedroom 2: First
- Bedroom 3: First
- Bedroom 4: Basement
Other Rooms
- Living Room: First
- Kitchen: Pantry, Separate Dining Area, First
- Dining Room: Living/Dining Combo, First
- Den: First
- Bedroom: Basement
- Bedroom: Basement
- Other Room 3: LivingRm
- Other Room 4: Basement
Exterior
- Exterior Features: Deck, Gazebo, Patio, FencPriv, FencWood
Parking
- Garage: Yes
- Garage Spaces: 1
- Garage Description: Attached Garage
Location
- County: Sussex
- Driving Directions: Woodport to Wordsworth to #20 Byron Place
School Information
- High School: SPARTA
Community
- Pets Allowed: Yes
Heating & Cooling
- Cooling Type: No Cooling, Window Air Conditioning
- Heating Type: Baseboard - Hotwater
- Heating Fuel: Oil Tank Above Ground - Inside
- Water Heater: Oil
Utilities
- Sewer: Septic
- Water: Public Water
- Utility Description: Electric
Structural Information
- Architectural Style: Ranch
- Basement: Yes
- Basement Desc.: Finished, Full, Walk-Out
- Roof: Asphalt Shingles
- Year Built: 1978
Lot Features
- Lot Size (Acres): 0.3
- Lot Size: 60 x 138
- Driveway/Sidewalk: 1 Car Width
- Zoning: Res
- Lot Description: Cul-De-Sac, Level Lot
Financial Considerations
- Assessment Amount: $268,700
- Land Assmt: $127,400
- Tax Amount: $9,855
- Tax Year: 2025
Disclosures and Reports
- Ownership: Fee Simple
- Exclusions: None per MLS
- Disclosures: Yes
- APN: 2818-02006-0000-00017-0000-
- Block: 2006
- Lot Number: 17
Listed by Weichert Realtors
Get Pre-Approved Today
Schools
Schools serving 20 Byron Pl
School District:Sparta Township School District
| Name | Grades | Distance |
|---|---|---|
Helen Morgan Elementary School 100 Sparta Road, Sparta, NJ 07871 | 4-5 | 0.9 mi |
Mohawk Avenue Elementary School 18 Mohawk Avenue, Sparta, NJ 07871 | 3- | 1.3 mi |
Sparta Alpine Elementary School 151 Andover Road, Sparta, NJ 07871 | PK-2 | 2.8 mi |
Sparta Middle School 350 Main Street, Sparta, NJ 07871 | 6-8 | 2.7 mi |
Sparta High School 70 West Mountain Road, Sparta, NJ 07871 | 9-12 | 2.4 mi |
Disclaimer:
School attendance boundaries provided by ATTOM Data Solutions and are for reference only. Contact the school directly to verify enrollment eligibility.
Price & Sales History for 20 Byron Pl
Date
Details
Price
Change
Source
9/10/2026
Listed
$550,000
233.33%
MLS
1/07/1998
Sold
$165,000
—
Public Record
Disclaimer: Historical sales information is derived from public records provided by the county offices. Information is not guaranteed and should be independently verified.
Tax History
Tax History for 20 Byron Pl
Year
Property Taxes
Change
Tax Assessment
Change
2025
$9,856
8%
$268,700
—
2022
$9,141
2%
$268,700
—
2021
$8,996
-2%
$268,700
—
2020
$9,136
5%
$268,700
—
2018
$8,711
-7%
$268,700
-8%
2017
$9,401
2%
$293,600
—
2016
$9,181
19%
$293,600
49%
2015
$7,689
-14%
$197,700
-26%
2019
$8,899
20%
$268,700
36%
2013
$7,404
—
$197,700
—
Disclaimer: Historical tax information is derived from public records provided by the county offices. Information is not guaranteed and should be independently verified.
Estimate the Cost
Estimate the Cost for 20 Byron Pl
20 Byron Pl, Sparta Township, NJ 07871 (MLS# 4051780) is a Single Family property with 3 bedrooms and 2 full bathrooms. 20 Byron Pl is currently listed for $550,000 and was received on September 10, 2026. Want to learn more about 20 Byron Pl? Do you have questions about finding other Single Family real estate for sale in Sparta Township? You can browse all Sparta Township real estate or contact a Coldwell Banker agent to request more information.