This is a carousel with tiles that activate property listing cards. Use the previous and next buttons to navigate.
1/43
$1,250,000 Just Listed
This is a carousel with tiles that activate property listing cards. Use the previous and next buttons to navigate.
1/43
Property Description
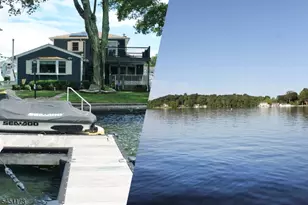
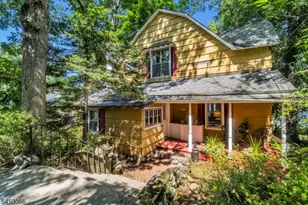
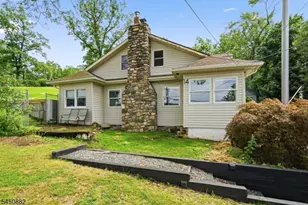
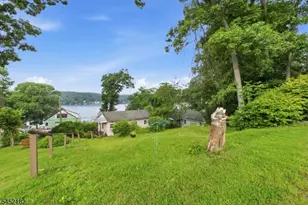
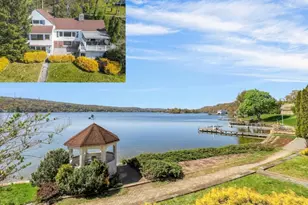
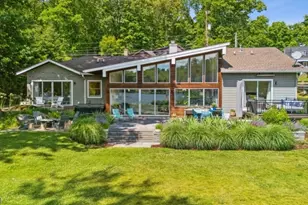
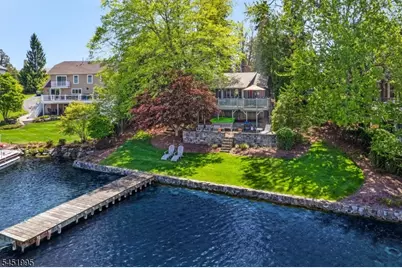
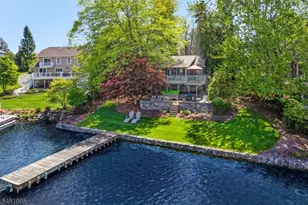
Offered for the first time in over 30 years, this enchanting Crane-style lakefront is a rare opportunity to own in one of Lake Mohawk's most coveted waterfront settings. In the private section of Rainbow Trail on Tamarack Cove, this retreat offers breathtaking panoramic waterfront views, a peaceful no-wake location, and private dock for your boat or kayaks. This custom home blends timeless charm with updates, including a newer roof, updated electrical & windows, and a kitchen featuring stunning soapstone counters. The Crane-style living room features an original stone fireplace, while the dining room windows frame spectacular lake views. The main level also offers 2 bedrooms and a full bath, with steps leading to a charming guest loft. Steps below the main level is a third bedroom with a whimsical ladder-style bunkbed. The lower level includes a recreation room for game nights & entertaining, a second full bath, laundry, and utility room. Glass doors off the rec room open to a slate stone walkway leading to the outdoor shower and lakeside patio. Embrace tranquil outdoor living with an elevated deck overlooking the private cove and Tamarack Cove Beach. Just steps from the Bridal Path, enjoy a 10-minute stroll to White Deer Plaza, the boardwalk, dining and boutiques. This is more than a home, it's a legacy property where memories are made and every day feels like a luxurious vacation. Experience the unmatched lifestyle that only Lake Mohawk encompasses!
Full Property Details
Full Property Details for 24 Rainbow Trail
General
- Price: $1,250,000
- HOA FEE: $233/month
- HOA FEE FREQ.: Annually
- Taxes: $19,257 (2025)
- Status: Active
- Type: Single Family
- Source: Garden_State
- MLS ID: 4045702
- Updated: Today (8/8/2026)
- Added to Site: Today
Interior
- Number of Rooms: 11
- Interior Features: Beam Ceilings, High Ceilings, Security System, Tub Shower
- Number of Fireplaces: 1
- Fireplace(s): Living Room, Wood-Burning
- Appliances: Carbon Monoxide Detector, Dishwasher, Dryer, Electric Range and Oven, Refrigerator, Washer
- Flooring: Tile, Wood
Rooms
Bathrooms
- Total Bathrooms: 2
- Full Bathrooms: 2
Bedrooms
- Total Bedrooms: 3
- Bedroom 1: First
- Bedroom 2: First
- Bedroom 3: First
- Bedroom 4: Second
Other Rooms
- Living Room: First
- Family Room: Ground
- Kitchen: Galley Type, Separate Dining Area, First
- Dining Room: First
- Laundry Room: Ground
Additional Information
- Shared Amenities: Club House, Jogging/Biking Path, Lake Privileges, Playground, Tennis Courts
Exterior
- Exterior Features: Deck, Dock, Patio
Parking
- Uncovered Spaces: 2
Location
- County: Sussex
- Subdivision: Lake Mohawk
- Driving Directions: Use GPS.
School Information
- Elementary School: ALPINE
- Middle School: SPARTA
- High School: SPARTA
Community
- Community Living: Yes
- Pets Allowed: Yes
Heating & Cooling
- Cooling Type: Window A/C(s)
- Heating Type: 1 Unit, Baseboard - Hotwater
- Heating Fuel: Oil Tank Above Ground - Inside
- Water Heater: Oil
Utilities
- Sewer: Private, Septic
- Water: Public Water
- Utility Description: Electric, Gas In Street
Structural Information
- Architectural Style: Lakestyle, Custom Home, Lakestyle
- Basement: Yes
- Basement Desc.: Finished, Full, Walk-Out
- Roof: Asphalt Shingles
- Year Built: 1934
Lot Features
- Lot Size (Acres): 0.21
- Lot Size: 98 x 131 LMCC
- Driveway/Sidewalk: 1 Car Width
Financial Considerations
- Association Fee: $2,800
- Assoc Fee Freq.: Annually
- Application Fee: $5,500
- Other Fee Freq.: One Time
- Assessment Amount: $525,000
- Land Assmt: $401,300
- Tax Amount: $19,257
- Tax Year: 2025
Disclosures and Reports
- Ownership: Fee Simple
- Exclusions: Paintings in living room & bedrooms.
- Disclosures: Yes
- APN: 2818-05053-0000-00005-0000-
- Block: 5053
- Lot Number: 5
Listed by Weichert Realtors
Get Pre-Approved Today
Schools
Schools serving 24 Rainbow Trail
School District:Sparta Township School District
| Name | Grades | Distance |
|---|---|---|
Mohawk Avenue Elementary School 18 Mohawk Avenue, Sparta, NJ 07871 | 3- | 0.5 mi |
Helen Morgan Elementary School 100 Sparta Road, Sparta, NJ 07871 | 4-5 | 0.9 mi |
Sparta Alpine Elementary School 151 Andover Road, Sparta, NJ 07871 | PK-2 | 1.6 mi |
Sparta Middle School 350 Main Street, Sparta, NJ 07871 | 6-8 | 2.6 mi |
Sparta High School 70 West Mountain Road, Sparta, NJ 07871 | 9-12 | 1.9 mi |
Disclaimer:
School attendance boundaries provided by ATTOM Data Solutions and are for reference only. Contact the school directly to verify enrollment eligibility.
Price & Sales History for 24 Rainbow Trail
Date
Details
Price
Change
Source
8/08/2026
Listed
$1,250,000
—
MLS
Disclaimer: Historical sales information is derived from public records provided by the county offices. Information is not guaranteed and should be independently verified.
Tax History
Tax History for 24 Rainbow Trail
Year
Property Taxes
Change
Tax Assessment
Change
2025
$19,257
5%
$525,000
—
2023
$18,302
2%
$525,000
—
2022
$17,860
2%
$525,000
—
2021
$17,577
-2%
$525,000
—
2020
$17,850
5%
$525,000
—
2018
$17,020
1%
$525,000
—
2017
$16,810
2%
$525,000
—
2016
$16,417
14%
$525,000
42%
2015
$14,347
-17%
$368,900
-30%
2019
$17,388
26%
$525,000
42%
2013
$13,815
—
$368,900
—
Disclaimer: Historical tax information is derived from public records provided by the county offices. Information is not guaranteed and should be independently verified.
Estimate the Cost
Estimate the Cost for 24 Rainbow Trail
24 Rainbow Trl, Sparta Township, NJ 07871 (MLS# 4045702) is a Single Family property with 3 bedrooms and 2 full bathrooms. 24 Rainbow Trl is currently listed for $1,250,000 and was received on August 08, 2026. Want to learn more about 24 Rainbow Trl? Do you have questions about finding other Single Family real estate for sale in Lake Mohawk? You can browse all Lake Mohawk real estate or contact a Coldwell Banker agent to request more information.