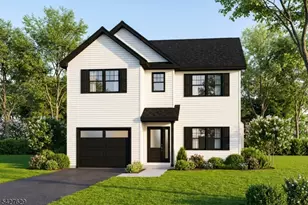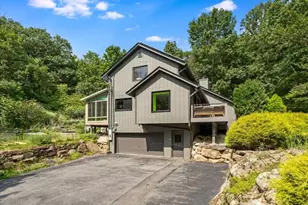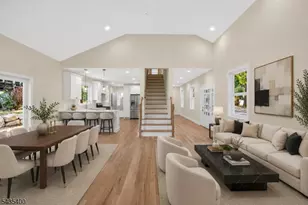
This is a carousel with tiles that activate property listing cards. Use the previous and next buttons to navigate.
1/38
$725,000
This is a carousel with tiles that activate property listing cards. Use the previous and next buttons to navigate.
1/38
Property Description
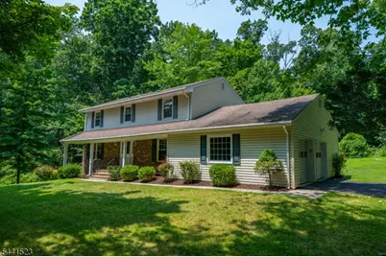
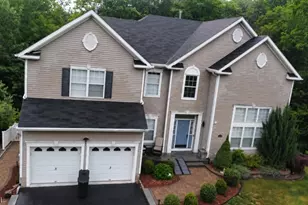
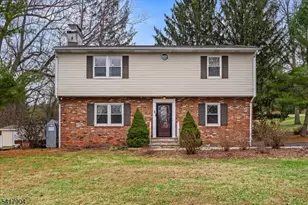
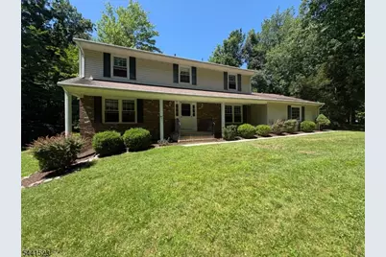
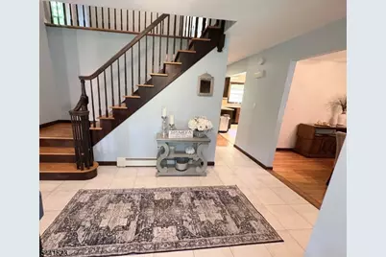
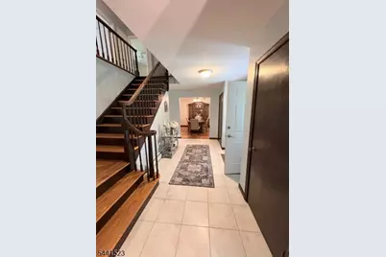
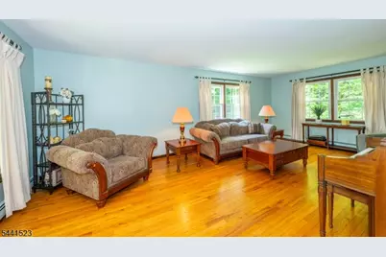
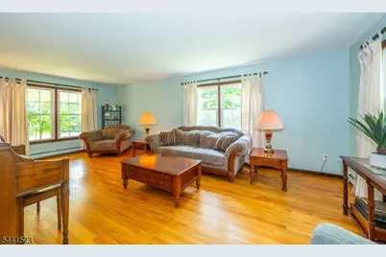
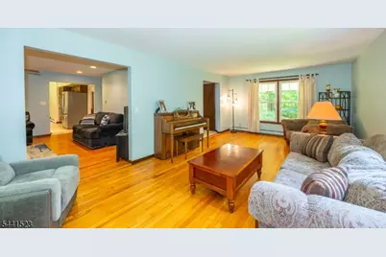
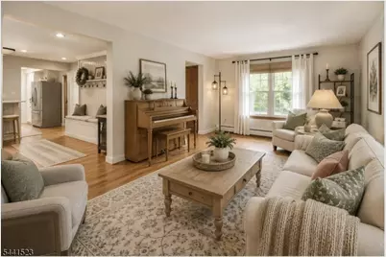
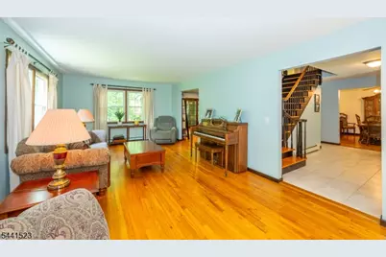
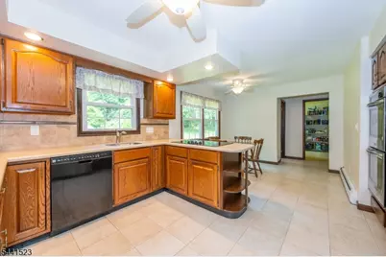
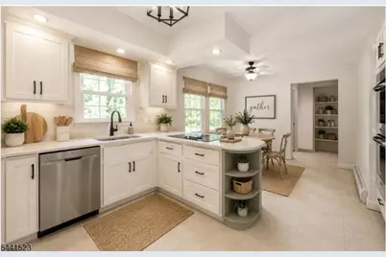
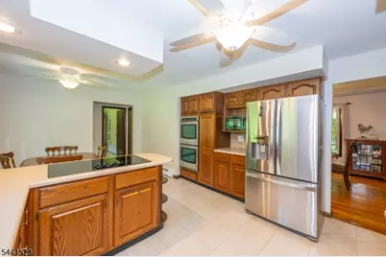
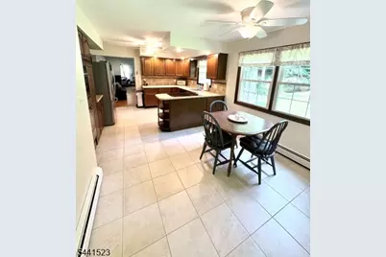
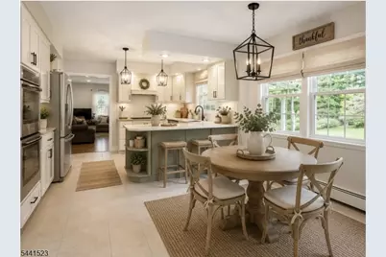
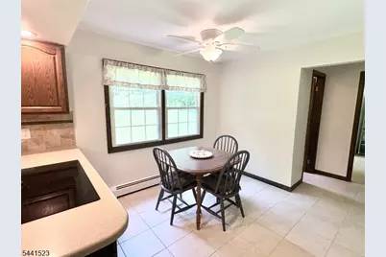
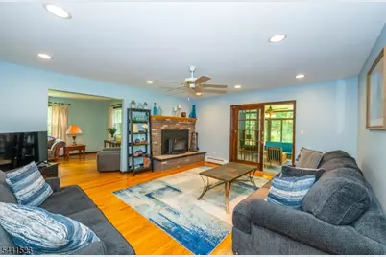
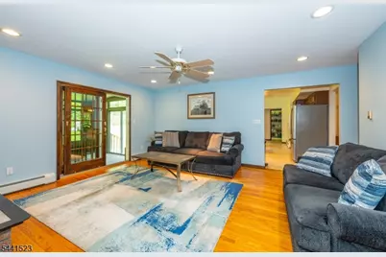
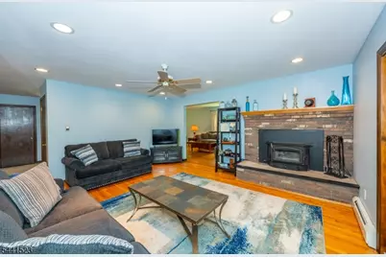
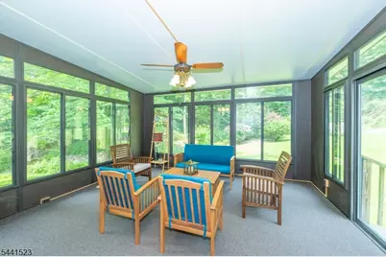
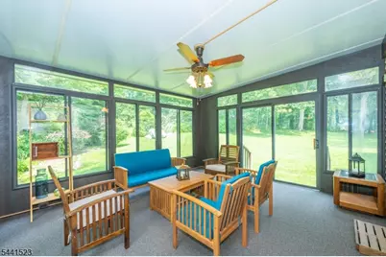
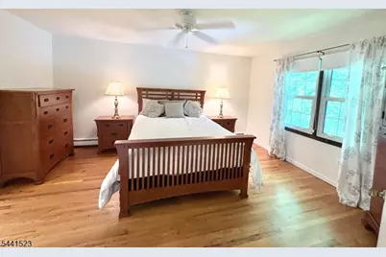
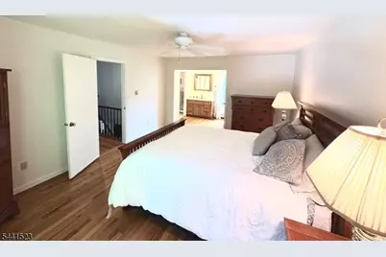
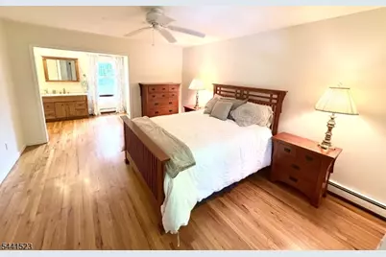
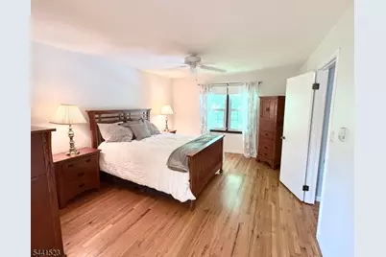
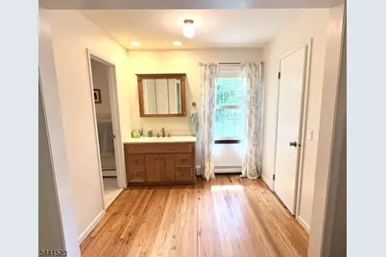
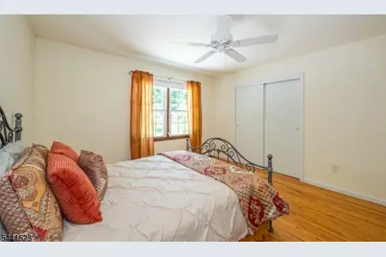
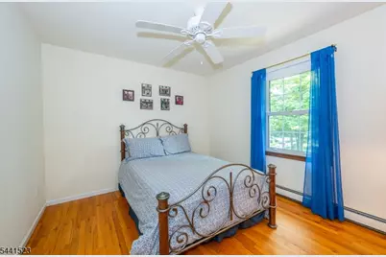
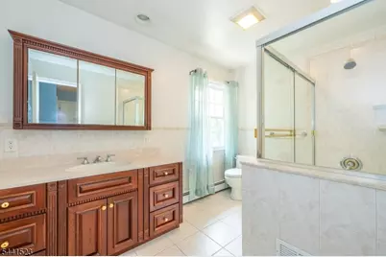
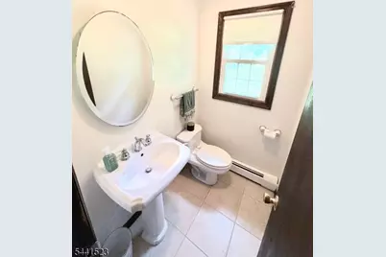
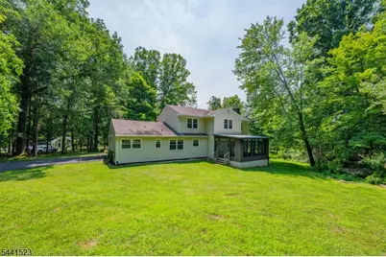
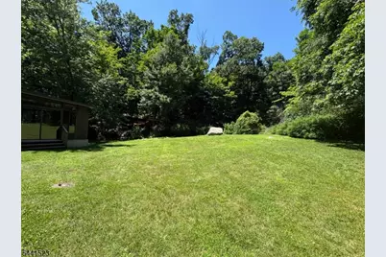
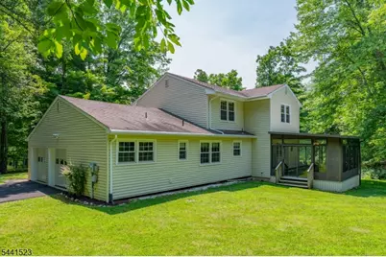
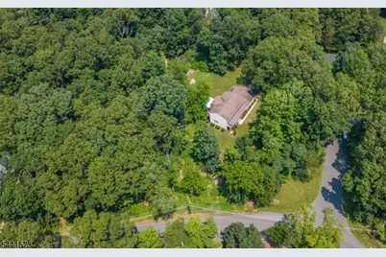
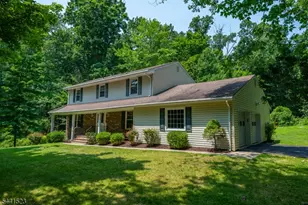
Welcome to this charming 4-bedroom, 2.5-bath Colonial situated on 2 acres on a quiet cul-de-sac in a very desirable neighborhood. Offering a wonderful combination of space, comfort, and location, this home is ready to welcome its next owners. Enjoy the generous sized Living Room. The bright and functional Eat In Kitchen features abundant cabinetry, plenty of counter space, & double Ovens, making everyday living and entertaining easy. Gather in the inviting Family Room with a cozy fireplace. Enjoy seamless indoor-outdoor living in the spacious three-season room overlooking a large, level backyard with a private wooded backdrop. It's the perfect place to enjoy morning coffee. The expansive backyard space suggests there could be room for a pool &provides endless opportunities for recreation or gardening in a peaceful setting. Back inside, beautiful hardwood floors extend throughout both the first and second levels. Upstairs, the spacious Primary Bedroom with its ensuite offers a private retreat. You'll find three additional nicely sized bedrooms and the main bath. This home is conveniently located near schools, shopping, Station Park, and major transportation routes. Could this be your forever home? If you've been searching for a classic Colonial with a level backyard, hardwood floors, abundant living space, and an unbeatable cul-de-sac location, this home is not to be missed!
Full Property Details
Full Property Details for 4 Tracey Ln
General
- Price: $725,000
- Taxes: $12,793 (2025)
- Status: Active
- Type: Single Family
- Source: Garden_State
- MLS ID: 4040113
- Updated: 7/27/2026
- Added to Site: 48 day(s) ago
Interior
- Number of Rooms: 10
- 2nd Floor/Level 2: 4 Or More Bedrooms, Bath Main, Bath(s) Other
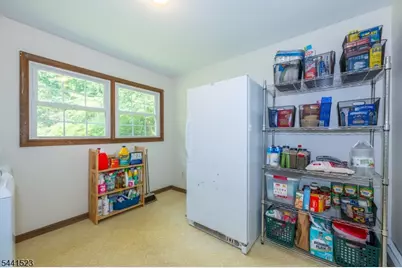
- 1st Floor/Level 1: Dining Room, Family Room, Florida Room, GarEnter, Kitchen, Laundry Room, Living Room, Powder Room
- Lower Level: Utility Room
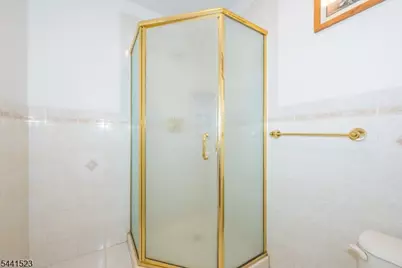
- Interior Features: Carbon Monoxide Detector, Smoke Detector, Stall Shower and Tub
- Number of Fireplaces: 1
- Fireplace(s): Family Room, Wood-Burning
- Appliances: Carbon Monoxide Detector, Dryer, Electric Range and Oven, Refrigerator, Washer
- Flooring: Tile, Wood
Rooms
Bathrooms
- Total Bathrooms: 3
- Full Bathrooms: 2
- Half Bathrooms: 1
Bedrooms
- Total Bedrooms: 4
- Primary Bedroom: Full Bath, Walk-In Closet
- Bedroom 1: First
- Bedroom 2: Second
- Bedroom 3: Second
- Bedroom 4: Second
Other Rooms
- Living Room: First
- Family Room: First
- Kitchen: Eat-In Kitchen, Separate Dining Area, First
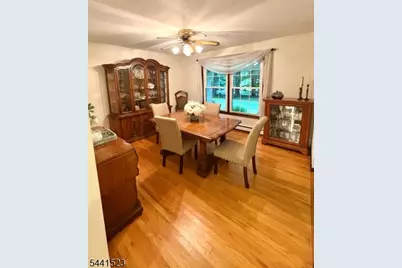
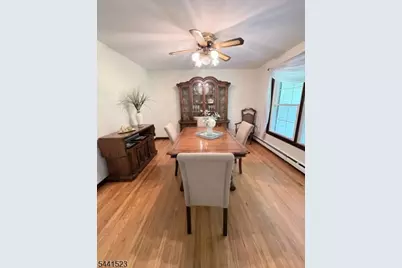
- Dining Room: Formal Dining Room, First
- Florida/3Season: First
Exterior
- Color: White
Parking
- Garage: Yes
- Garage Spaces: 2
- Uncovered Spaces: 6
- Garage Description: Attached Garage, InEntrnc
Location
- County: Sussex
- Driving Directions: Route 517 to Left onto West Mtn Road, to Right on Scudders Rd to Left onto Tracy - House is on the Left
School Information
- Elementary School: ALPINE
- Middle School: SPARTA
- High School: SPARTA
Heating & Cooling
- Cooling Type: Ceiling Fan
- Heating Type: 1 Unit, Baseboard - Hotwater
- Heating Fuel: Oil Tank Above Ground - Inside
Utilities
- Sewer: Septic 4 Bedroom Town Verified
- Water: Well
- Utility Description: All Underground, Fiber Optic Available, Garbage Extra Charge
Structural Information
- Architectural Style: Colonial
- Basement: Yes
- Basement Desc.: Partial, Unfinished
- Roof: Asphalt Shingles
- Year Built: 1978
Lot Features
- Lot Size (Acres): 2.02
- Lot Size: 2.023 AC
- Driveway/Sidewalk: 1 Car Width
- Lot Description: Corner, Wooded Lot
Financial Considerations
- Assessment Amount: $348,800
- Land Assmt: $155,100
- Tax Amount: $12,793
- Tax Year: 2025
Disclosures and Reports
- Ownership: Fee Simple
- Disclosures: Yes
- APN: 2818-25001-0000-00056-0000-
- Block: 25001
- Lot Number: 56
Listed by Keller Williams Integrity
Get Pre-Approved Today
Schools
Schools serving 4 Tracey Ln
School District:Sparta Township School District
| Name | Grades | Distance |
|---|---|---|
Mohawk Avenue Elementary School 18 Mohawk Avenue, Sparta, NJ 07871 | 3- | 2.3 mi |
Helen Morgan Elementary School 100 Sparta Road, Sparta, NJ 07871 | 4-5 | 3.1 mi |
Sparta Alpine Elementary School 151 Andover Road, Sparta, NJ 07871 | PK-2 | 4 mi |
Sparta Middle School 350 Main Street, Sparta, NJ 07871 | 6-8 | 0.7 mi |
Sparta High School 70 West Mountain Road, Sparta, NJ 07871 | 9-12 | 0.7 mi |
Disclaimer:
School attendance boundaries provided by ATTOM Data Solutions and are for reference only. Contact the school directly to verify enrollment eligibility.
Price & Sales History for 4 Tracey Ln
Date
Details
Price
Change
Source
7/16/2026
Listed
$725,000
—
MLS
Disclaimer: Historical sales information is derived from public records provided by the county offices. Information is not guaranteed and should be independently verified.

Tax History
Tax History for 4 Tracey Ln
Year
Property Taxes
Change
Tax Assessment
Change
2025
$12,794
7%
$348,800
—
2023
$11,909
3%
$348,800
—
2022
$11,616
2%
$348,800
—
2021
$11,428
-2%
$348,800
—
2020
$11,609
3%
$348,800
—
2019
$11,302
—
$348,800
—
2018
$11,308
1%
$348,800
—
2017
$11,169
-3%
$348,800
—
2019
$11,552
8%
$348,800
—
2016
$10,657
-13%
$348,800
9%
2015
$12,222
2%
$320,700
—
2013
$12,010
—
$320,700
—
Disclaimer: Historical tax information is derived from public records provided by the county offices. Information is not guaranteed and should be independently verified.
Estimate the Cost
Estimate the Cost for 4 Tracey Ln
4 Tracey Ln, Sparta Township, NJ 07871 (MLS# 4040113) is a Single Family property with 4 bedrooms, 2 full bathrooms and 1 partial bathroom. 4 Tracey Ln is currently listed for $725,000 and was received on July 11, 2026. Want to learn more about 4 Tracey Ln? Do you have questions about finding other Single Family real estate for sale in Sparta Township? You can browse all Sparta Township real estate or contact a Coldwell Banker agent to request more information.