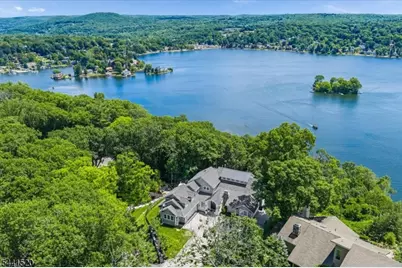
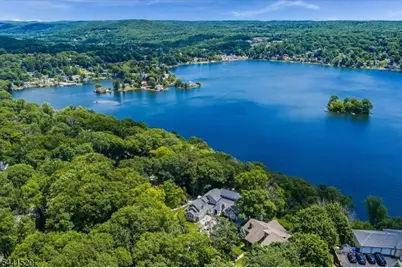
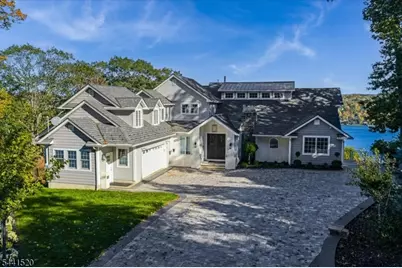
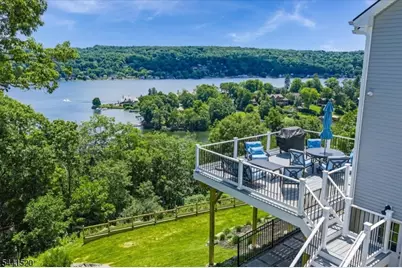
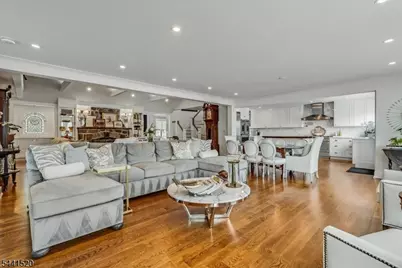
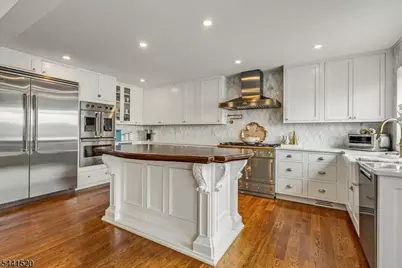
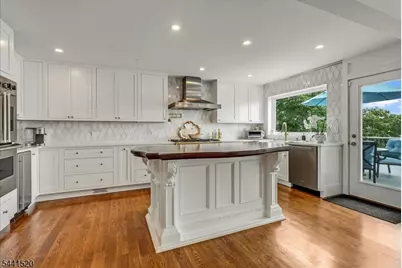
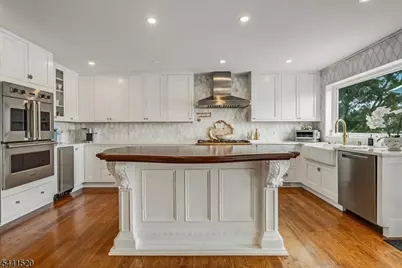
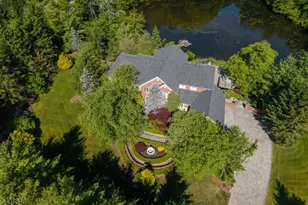
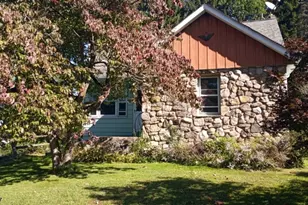
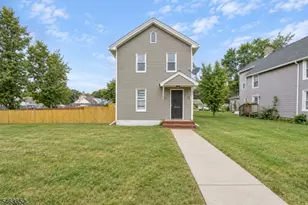
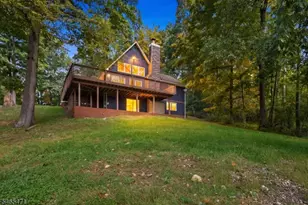
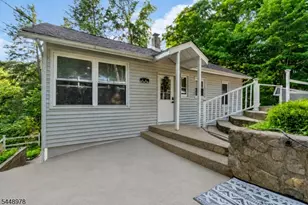
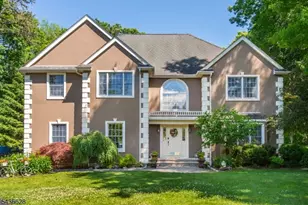
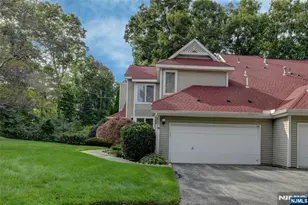
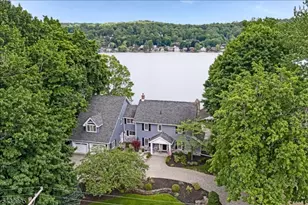
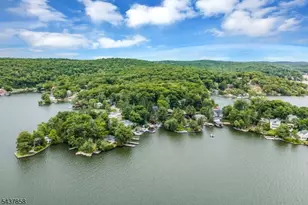
Full Property Details for 56 Crestwood Trail
General
- Price: $2,150,000
- HOA FEE: $245/month
- HOA FEE FREQ.: Annually
- Taxes: $26,193 (2025)
- Status: Active
- Type: Single Family
- Source: Garden_State
- MLS ID: 4037441
- Updated: 7/15/2026
- Added to Site: 104 day(s) ago
Interior
- Number of Rooms: 10
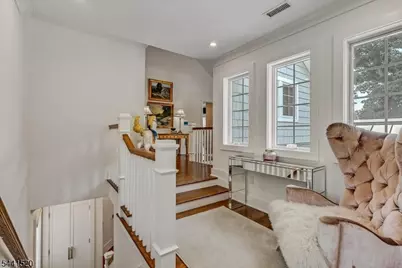
- 2nd Floor/Level 2: Bedroom 2, Other Bath, SittngRm
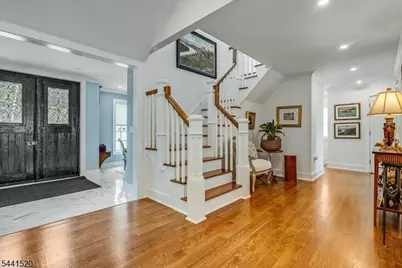
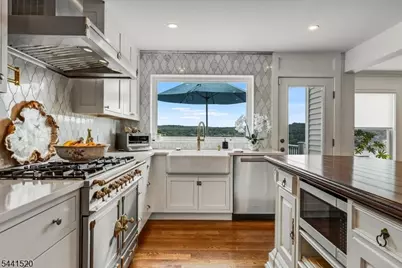
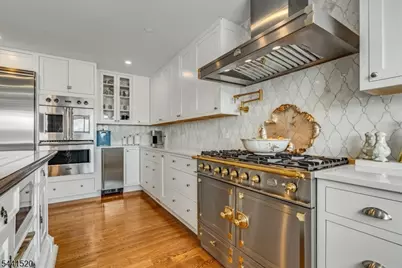
- 1st Floor/Level 1: Bedroom 2, Main Bath, Den, Entrance Vestibule, Foyer, GarEnter, Great Room, Kitchen, Laundry Room, Living Room, LivDinRm, Powder Room
- Lower Level: Storage Room, Utility Room, Walkout
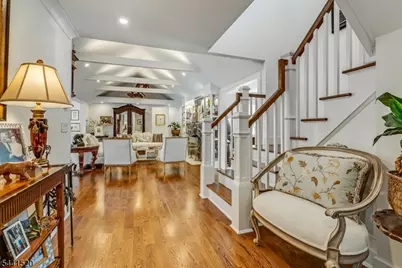
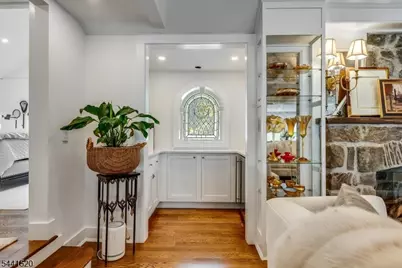
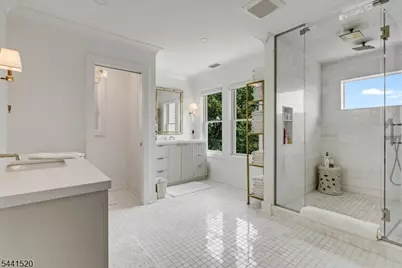
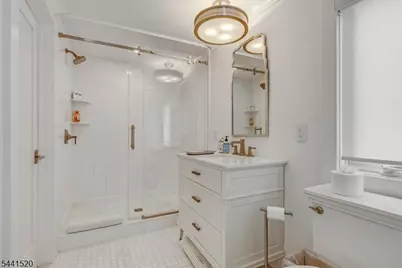
- Interior Features: Bar, Beam Ceilings, Blinds, Carbon Monoxide Detector, High Ceilings, Security System, Shades, Smoke Detector, Stall Shower and Tub, Walk-In Closet
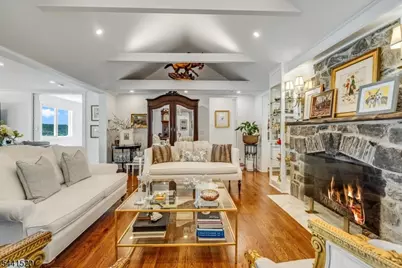
- Number of Fireplaces: 2
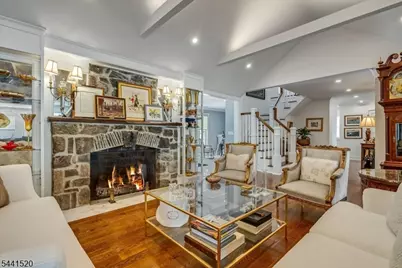
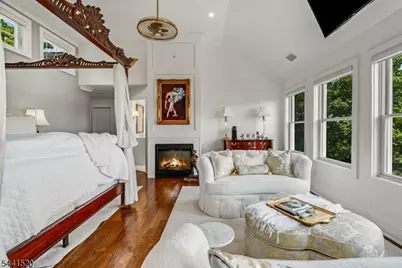
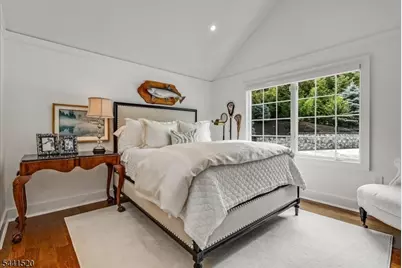
- Fireplace(s): Bedroom 1, Gas Fireplace, Living Room
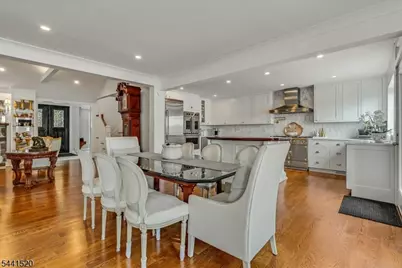
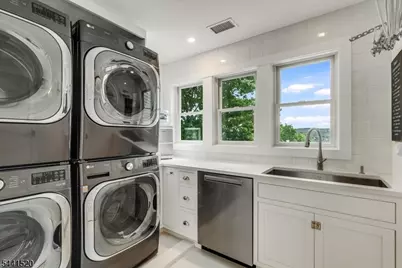
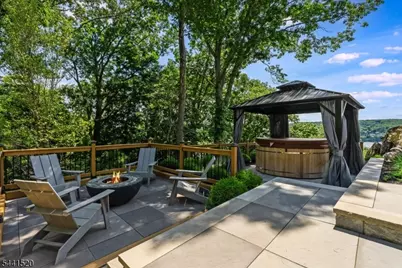
- Appliances: Carbon Monoxide Detector, Dishwasher, Dryer, Generator-Built-In, Hot Tub, Kitchen Exhaust Fan, Microwave, Gas Range and Oven, Refrigerator, Stackable Washer/Dryer, Wall Oven(s) - Electric, Washer, Water Filter, Wine Refrigerator
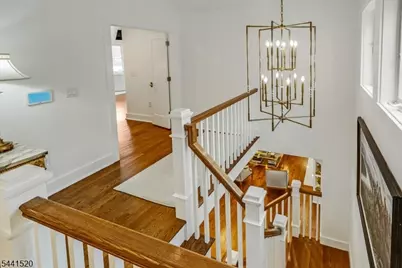
- Flooring: Marble, Tile, Wood
Rooms
- Total Bathrooms: 4
- Full Bathrooms: 3
- Half Bathrooms: 1
- Total Bedrooms: 4
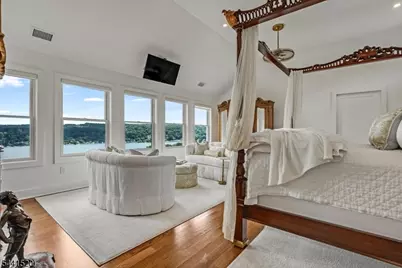
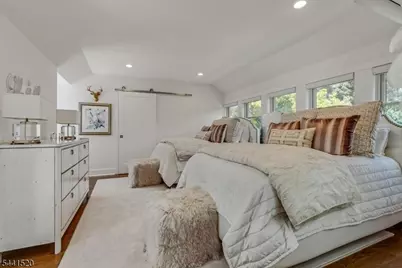
- Primary Bedroom: Dressing Room, Fireplace, Full Bath, Sitting Room, Walk-In Closet
- Bedroom 1: Second
- Bedroom 2: Second
- Bedroom 3: First
- Bedroom 4: First
- Living Room: First
- Kitchen: Center Island, Country Kitchen, Separate Dining Area, First
- Dining Room: Living/Dining Combo, First
- Den: First
- Storage Room: Basement
- Utility Room: Basement
- Laundry Room: First
Additional Information
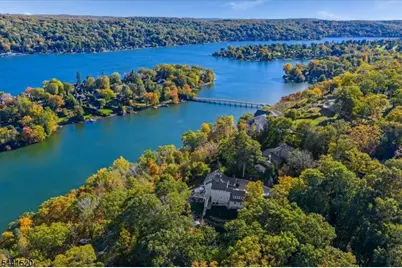
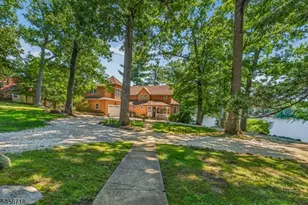
- Shared Amenities: Billiards Room, Boats - Gas Powered Allowed, Club House, Jogging/Biking Path, Lake Privileges, Playground, Pool-Outdoor, Tennis Courts
Exterior
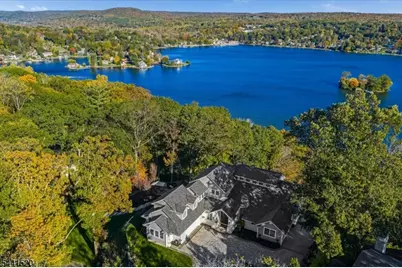
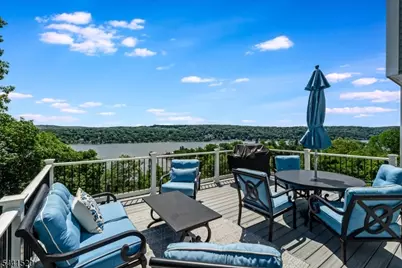
- Exterior Features: Deck, Gazebo, HotTub, MetalFnc, Patio, ThrmlW&D
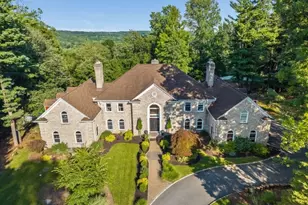
- Color: Grey
Parking
- Garage: Yes
- Garage Spaces: 2
- Uncovered Spaces: 5
- Garage Description: Attached Garage, Finished Garage, Garage Door Opener, InEntrnc
Location
- County: Sussex
- Subdivision: Lake Mohawk
- Driving Directions: 80 W, Rte 15 N, Lk Mohawk business district exit, follow Right to Left on Winona PKWY, across to W Shore Trl, R to Alpine to L on Crestwood.
School Information
- Elementary School: ALPINE
- Middle School: SPARTA
- High School: SPARTA
Community
- Community Living: Yes
- Assoc. Fees Include: Maintenance-Common Area, Snow Removal
- Pets Allowed: Yes
Heating & Cooling
- Cooling Type: 3 Units, Central Air Conditioning
- Heating Type: 2 Units, Multi-Zone
- Heating Fuel: Electric, Natural Gas
- Water Heater: Gas
Utilities
- Sewer: Septic, Septic 4 Bedroom Town Verified
- Water: Association
- Utility Description: Electric, Natural Gas, Fiber Optic, Garbage Extra Charge
Structural Information
- Architectural Style: Custom Home
- Basement: Yes
- Basement Desc.: Finished-Partially, Partial, Walk-Out
- Roof: Asphalt Shingles
- Square Feet: 3,792
- Year Built: 1942
- Remodeled/Updated: 2024
Lot Features
- Lot Size (Acres): 1.22
- Lot Size: 264 x 219 LMCC
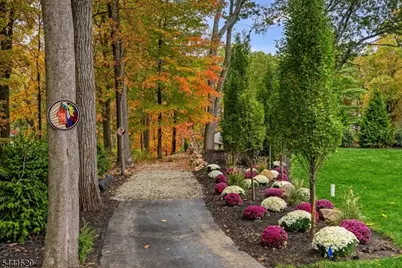
- Driveway/Sidewalk: 2 Car Width, On-Street Parking, Paver Block
- Zoning: Res
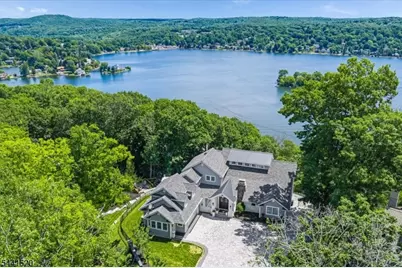
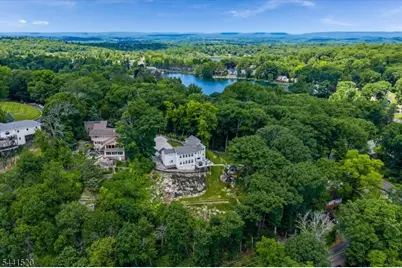
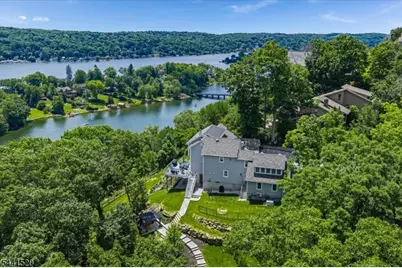
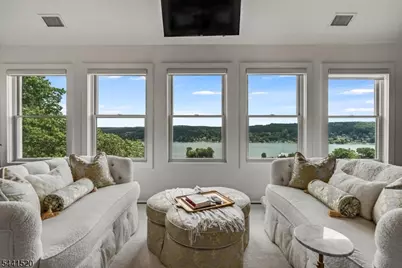
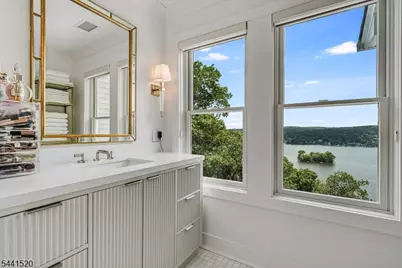
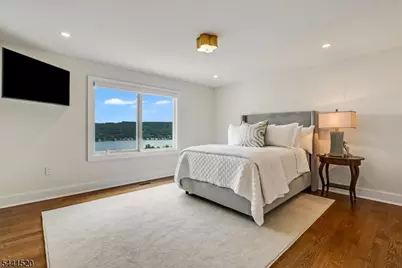
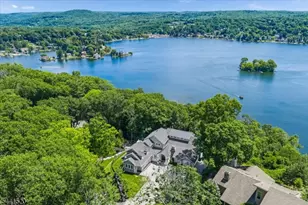
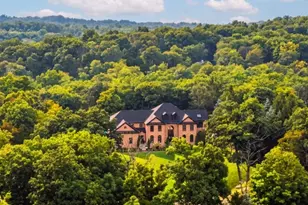
- Lot Description: Cul-De-Sac, Lake/Water View, Mountain View, Private Road, Skyline View
Financial Considerations
- Association Fee: $2,940
- Assoc Fee Freq.: Annually
- Application Fee: $5,500
- Other Fee Freq.: One Time
- Assessment Amount: $714,100
- Land Assmt: $243,600
- Tax Amount: $26,193
- Tax Year: 2025
Disclosures and Reports
- Ownership: Fee Simple
- APN: 2818-04028-0000-00015-0000-
- Block: 4028
- Lot Number: 15
Listed by Weichert Realtors