This is a carousel with tiles that activate property listing cards. Use the previous and next buttons to navigate.
1/37
$515,000 Coming Soon
This is a carousel with tiles that activate property listing cards. Use the previous and next buttons to navigate.
1/37
Property Description
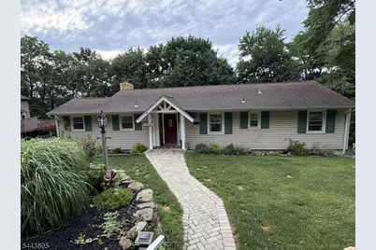
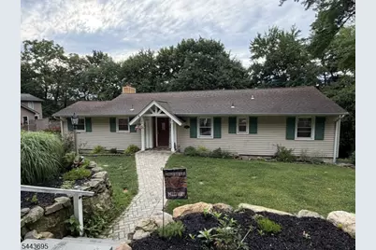
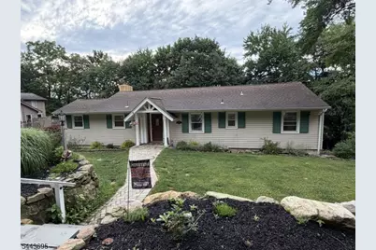
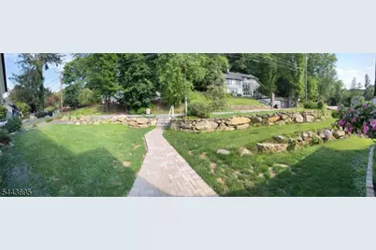
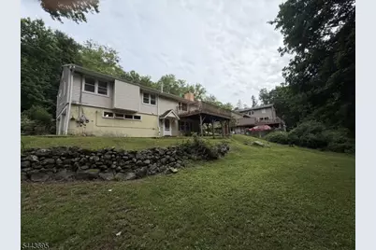
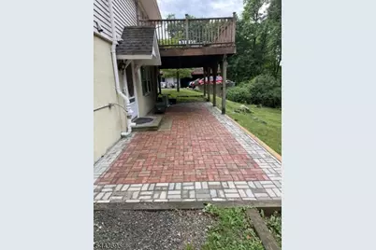
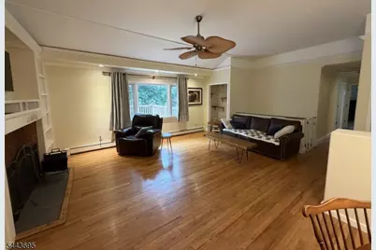
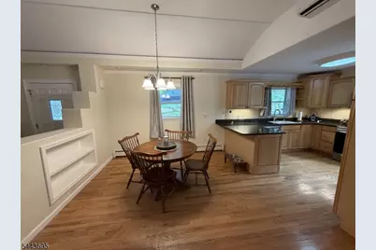
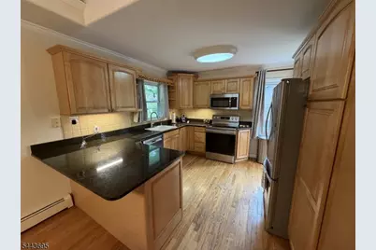
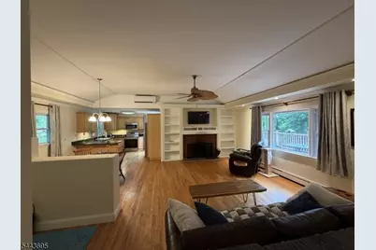
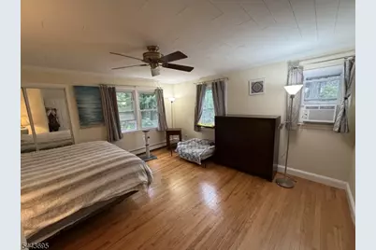
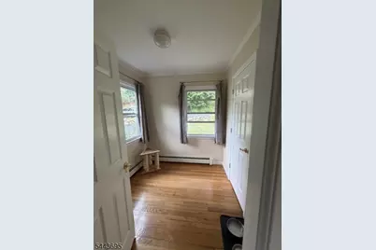
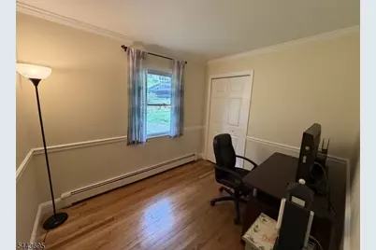
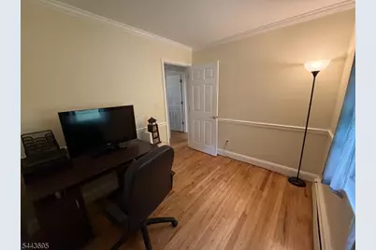
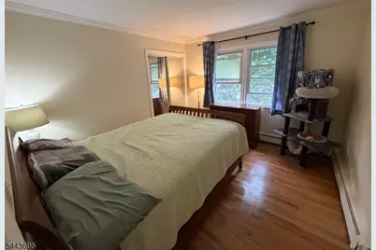
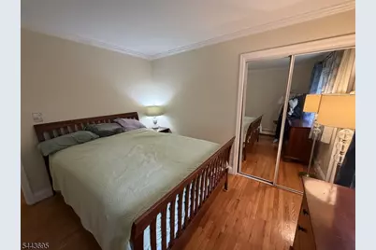
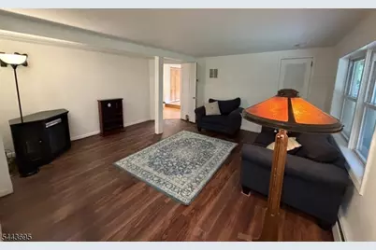
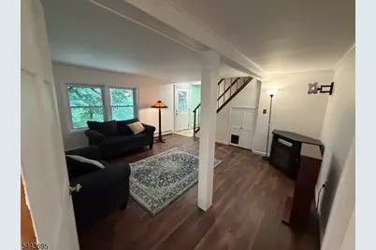
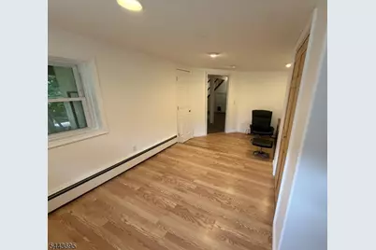
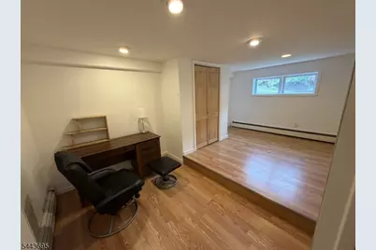
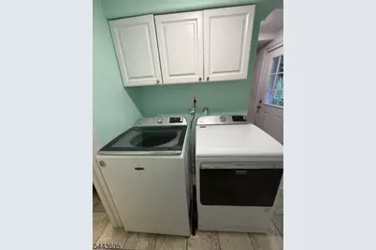
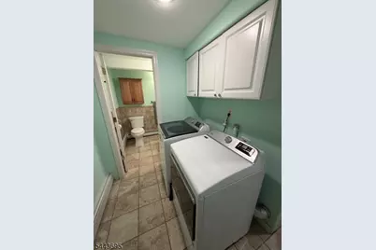
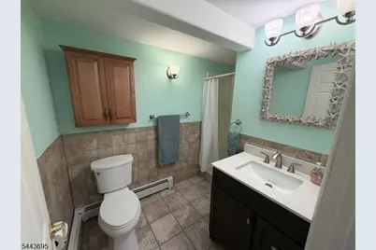
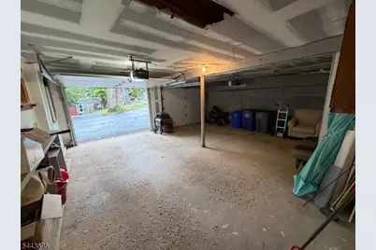
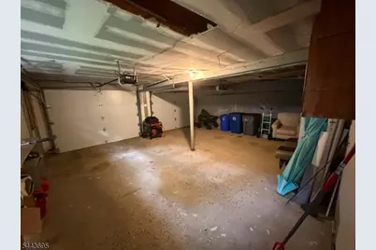
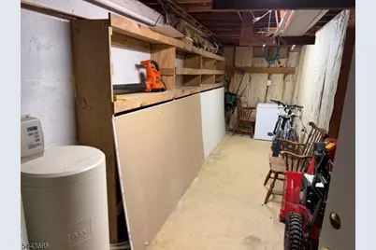
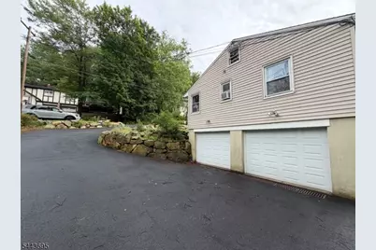
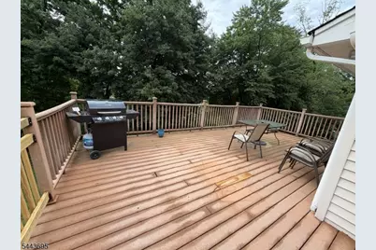
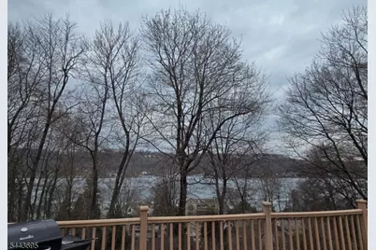
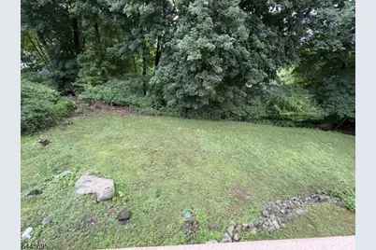
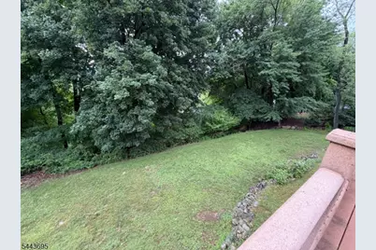
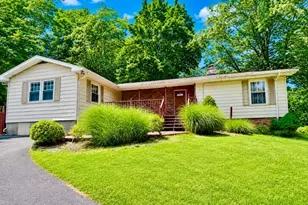
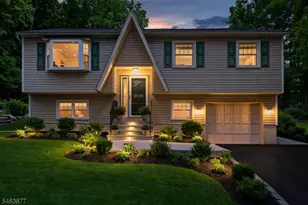
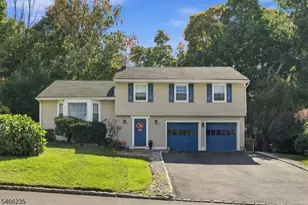
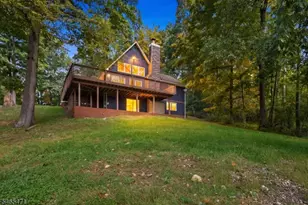
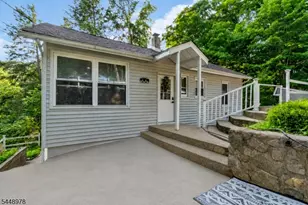
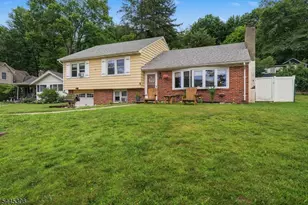
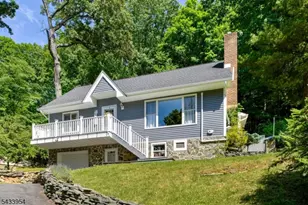
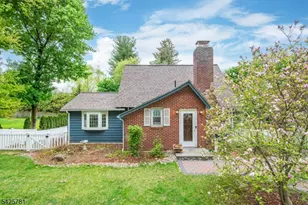
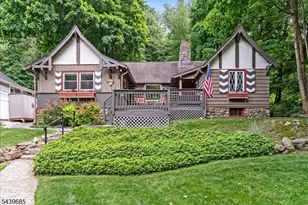
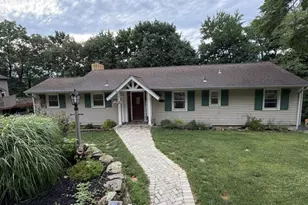
Welcome Home to this updated ranch style house with seasonal views of Lake Mohawk. Enter into an open concept space featuring a beautiful wood burning fireplace, surrounded by built in shelves and high ceiling. Hardwood floors throughout this level. Kitchen features stainless steel appliances and granite countertops. From the kitchen, access to the large deck, great for entertaining or relaxing. The main floor features 3 bedrooms and full bath. Primary bedroom has walk in closet and an extra room that can be used as an office space, additional closet space or a quiet sitting area. The basement level has been finished with a living room, additional 4th bedroom, laundry room and full bath. This walkout basement gives access to the newly completed patio area and backyard. The garage has newer doors and garage door openers. An additional large room off the garage is perfect for a workshop or additional storage. Enjoy the Lake Mohawk Community which offers beaches, social clubs, optional pool, tennis and pickleball, power boat lake, available golf membership, pubs, restaurants, boardwalk. Schools and parks are nearby along with grocery stores, fast food, gas stations and easy access to major highways. This house is move in ready!
Full Property Details
Full Property Details for 68 Glenside Trail
General
- Price: $515,000
- HOA FEE: $250/month
- HOA FEE FREQ.: Annually
- Taxes: $10,197 (2025)
- Status: Coming Soon
- Type: Single Family
- Source: Garden_State
- MLS ID: 4037952
- Updated: 7/3/2026
- Added to Site: 7 day(s) ago
Interior
- Number of Rooms: 8
- 1st Floor/Level 1: Bedroom 3, Main Bath, Dining Room, Foyer, Kitchen, LivDinRm
- Street Level: Bedroom 1, Other Bath, Family Room, GarEnter, Laundry Room, Storage Room, Walkout, Workshop
- Interior Features: Carbon Monoxide Detector, High Ceilings, Smoke Detector, Stall Shower, Tub Shower, Walk-In Closet
- Number of Fireplaces: 1
- Fireplace(s): Living Room, Wood-Burning
- Appliances: Carbon Monoxide Detector, Dishwasher, Generator-Hookup, Microwave, Electric Range and Oven, Refrigerator, Water Softener (Owned)
- Flooring: Tile, Wood
Rooms
Bathrooms
- Total Bathrooms: 2
- Full Bathrooms: 2
Bedrooms
- Total Bedrooms: 4
- Primary Bedroom: 1st Floor
- Bedroom 1: 15 x 14, First
- Bedroom 2: 11 x 10, First
- Bedroom 3: 9 x 8, First
- Bedroom 4: 17 x 10, Ground
Other Rooms
- Living Room: 16 x 14, First
- Family Room: 15 x 15, Ground
- Kitchen: Separate Dining Area, 11 x 9, First
- Dining Room: Living/Dining Combo, 11 x 10, First
- Laundry Room: 8 x 4, Ground
- Workshop: 20 x 7, Ground
Exterior
- Exterior Features: Deck, Patio
Parking
- Garage: Yes
- Garage Spaces: 2
- Uncovered Spaces: 7
- Garage Description: Built-In Garage, Garage Under, Oversize Garage
Location
- County: Sussex
- Subdivision: Lake Mohawk
- Driving Directions: East Shore to South Glenside to Glenside
School Information
- Middle School: MOHAWK AVE
- High School: SPARTA
Community
- Assoc. Fees Include: Maintenance-Common Area, See Remarks
- Pets Allowed: Yes
Heating & Cooling
- Cooling Type: 1 Unit, Attic Fan, Ductless Split AC, Window A/C(s)
- Heating Type: 1 Unit, Multi-Zone
- Heating Fuel: Natural Gas
- Water Heater: Electric
Utilities
- Sewer: Septic 3 Bedroom Town Verified
- Water: Public Water
- Utility Description: Natural Gas, Cable TV Available, Fiber Optic Available
Structural Information
- Architectural Style: Ranch
- Basement: Yes
- Basement Desc.: Finished, Full, Walk-Out
- Roof: Asphalt Shingles
- Year Built: 1962
Lot Features
- Lot Size (Acres): 0.34
- Lot Size: 120 x 115 LMCC
- Driveway/Sidewalk: 1 Car Width, 2 Car Width, Blacktop
- Zoning: Residential
Financial Considerations
- Association Fee: $3,000
- Assoc Fee Freq.: Annually
- Application Fee: $5,500
- Assessment Amount: $278,000
- Land Assmt: $128,600
- Tax Amount: $10,197
- Tax Year: 2025
Disclosures and Reports
- Ownership: Fee Simple
- Exclusions: Washer, Dryer
- Disclosures: Yes
- APN: 2818-03021-0000-00017-0000-
- Block: 3021
- Lot Number: 17
Listed by Bhhs Gross and Jansen Realtors

Get Pre-Approved Today
Schools
Schools serving 68 Glenside Trail
School District:Sparta Township School District
| Name | Grades | Distance |
|---|---|---|
Sparta Alpine Elementary School 151 Andover Road, Sparta, NJ 07871 | PK-2 | 1.3 mi |
Helen Morgan Elementary School 100 Sparta Road, Sparta, NJ 07871 | 4-5 | 2 mi |
Mohawk Avenue Elementary School 18 Mohawk Avenue, Sparta, NJ 07871 | 3- | 2.6 mi |
Sparta Middle School 350 Main Street, Sparta, NJ 07871 | 6-8 | 4.8 mi |
Sparta High School 70 West Mountain Road, Sparta, NJ 07871 | 9-12 | 4.1 mi |
Disclaimer:
School attendance boundaries provided by ATTOM Data Solutions and are for reference only. Contact the school directly to verify enrollment eligibility.
Price & Sales History for 68 Glenside Trail
Date
Details
Price
Change
Source
7/01/2026
Listed
$515,000
142.92%
MLS
11/21/2018
Sold
$212,000
—
Public Record
Disclaimer: Historical sales information is derived from public records provided by the county offices. Information is not guaranteed and should be independently verified.
Tax History
Tax History for 68 Glenside Trail
Year
Property Taxes
Change
Tax Assessment
Change
2025
$10,197
5%
$278,000
—
2023
$9,691
2%
$278,000
—
2022
$9,458
2%
$278,000
—
2021
$9,307
-2%
$278,000
—
2020
$9,452
3%
$278,000
—
2019
$9,207
2%
$278,000
—
2018
$9,013
1%
$278,000
—
2017
$8,902
2%
$278,000
—
2016
$8,693
9%
$278,000
36%
2015
$7,972
4%
$205,000
—
2013
$7,677
—
$205,000
—
Disclaimer: Historical tax information is derived from public records provided by the county offices. Information is not guaranteed and should be independently verified.
Estimate the Cost
Estimate the Cost for 68 Glenside Trail
68 Glenside Trl, Sparta Township, NJ 07871 (MLS# 4037952) is a Single Family property with 4 bedrooms and 2 full bathrooms. 68 Glenside Trl is currently listed for $515,000 and was received on July 01, 2026. Want to learn more about 68 Glenside Trl? Do you have questions about finding other Single Family real estate for sale in Lake Mohawk? You can browse all Lake Mohawk real estate or contact a Coldwell Banker agent to request more information.