
This is a carousel with tiles that activate property listing cards. Use the previous and next buttons to navigate.
1/89
$3,750 Just Listed
This is a carousel with tiles that activate property listing cards. Use the previous and next buttons to navigate.
1/89
Property Description
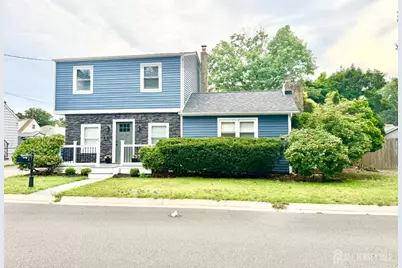
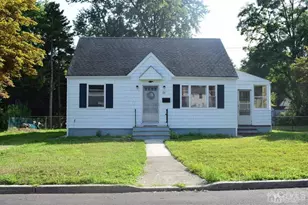
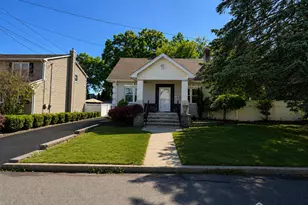
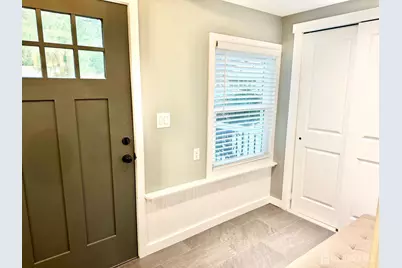
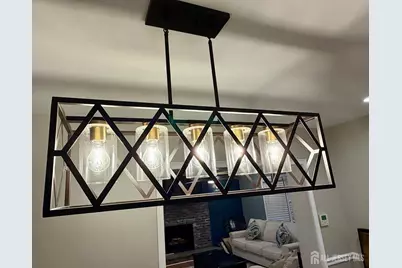
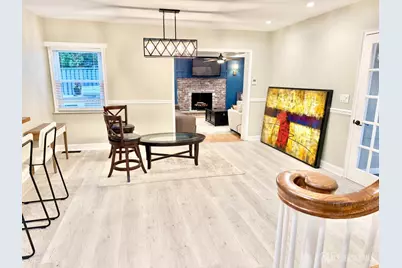
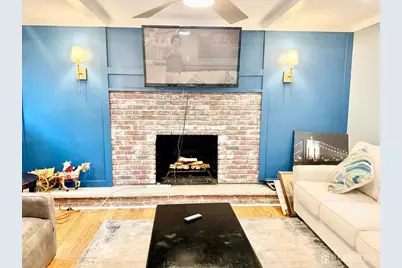
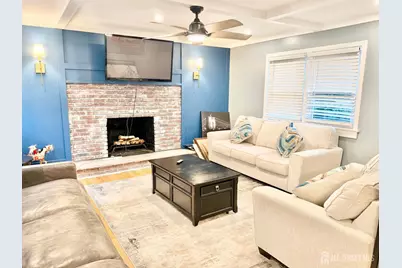
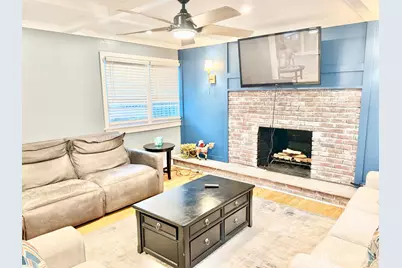
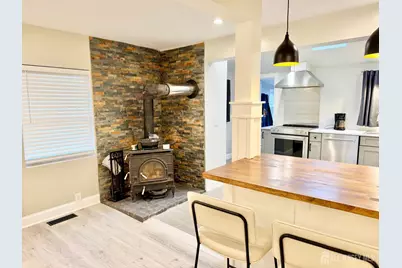
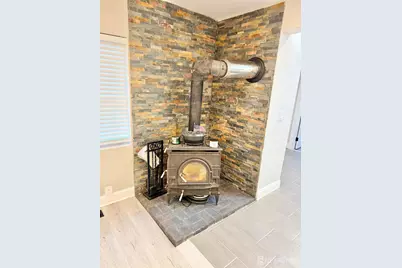
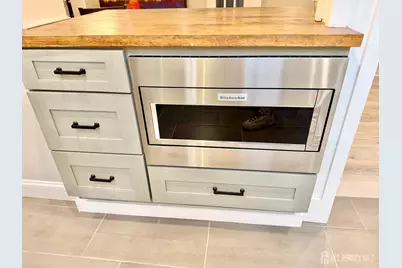
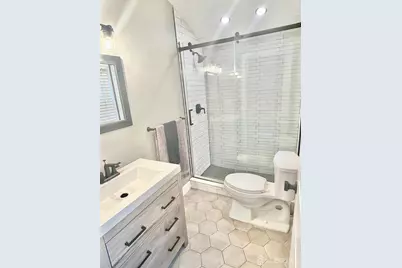
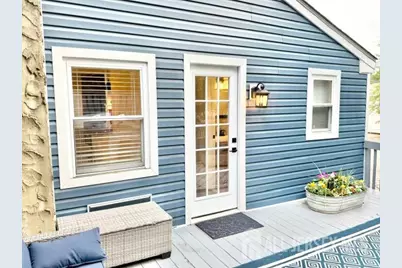
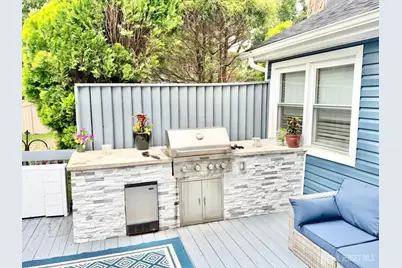
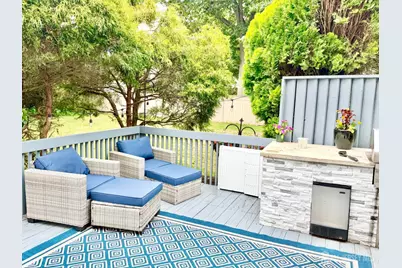
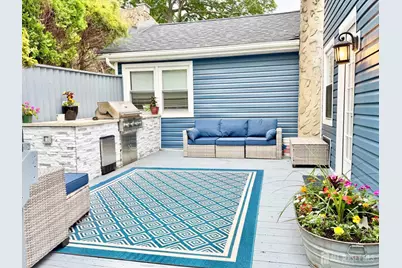
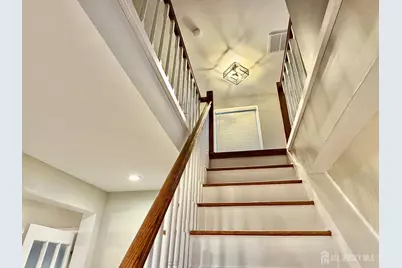
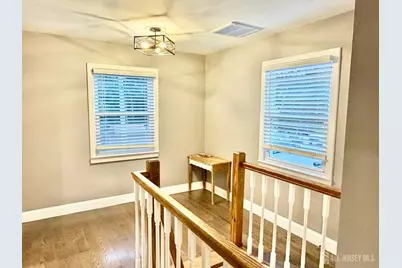
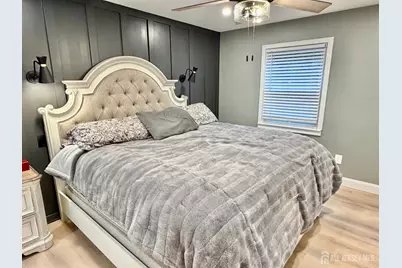
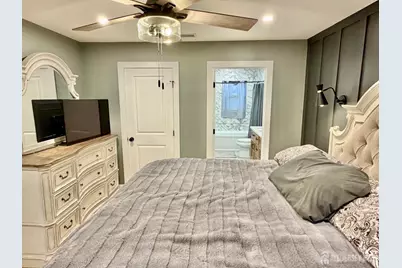
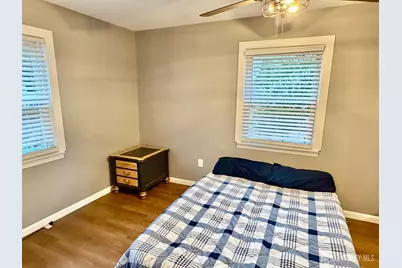
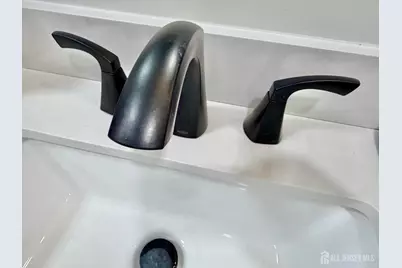
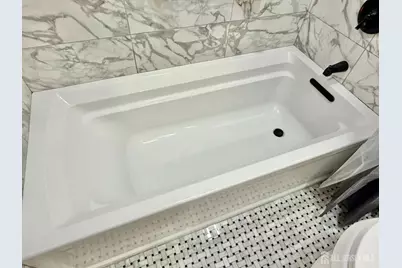
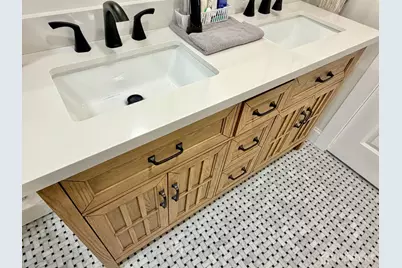
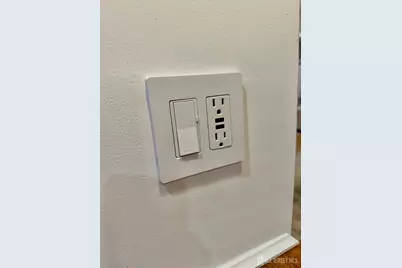
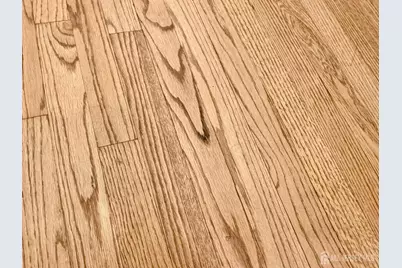
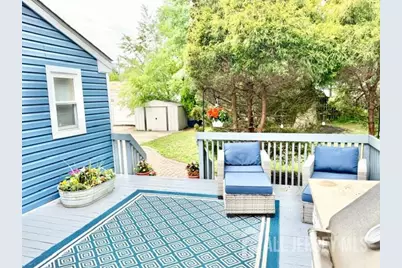
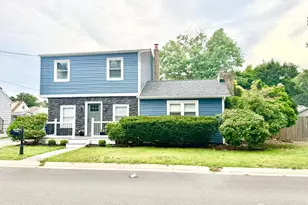
Furnished or unfurnished. Updated Colonial on magnificent-oversized lot in a special town with blue-ribbon school. Designed for entertaining inside and out. Updates throughout, top to bottom: windows, timberline roof, front Trex deck, AC & heat, electrical receptacles, stone front elevation, vinyl siding, and premium flooring on both levels. Designer: light fixtures, ceiling fans, recessed lighting, plumbing fixtures, paints, black door handles & hinges, and tile work finish this home. This possible three bedroom is light and bright and has an open space floor plan. The vaulted ceiling (with skylight) Gourmet custom kitchen is complete with a stainless steel KitchenAid appliance package, quartz countertops w/custom SS sink, designer cabinetry, butcher block-breakfast bar with pass-through window into open dining room. The bathrooms are finished with high-end vanities, beautiful tiles, exquisite plumbing fixtures, extra large soaking tub and a glass door shower built for two. Just off the dining room is a family room with oak flooring and coffered ceiling that is great for relaxing or celebrating. The second floor loft leads to 2 king size bedrooms that share the custom, Jack and Jill bathroom with a two sink vanity, soaking tub, and premium tile work. There is a large vestibule to keep the elements out with Custom woodwork, and space to sit and hang coats is next to an office with Custom built-in, perfect for study. The spacious laundry room with workspace counter, cabinetry and extra refrigerator is convenient. The large back yard is designed for entertaining with sprawling grass areas and is completely fenced in. Oversized paver and concrete patios for a world of possibilities. The paver patio leads to the private deck retreat with outdoor kitchen. The landscaped front yard has the perfect deck to greet guest and relax. For the owner that needs car space, the driveway is perfect for large vehicles (2 car wide and 6 car deep. Beautiful location near the Lake, schools, and shopping. There's still time to make this your forever home.
Full Property Details
Full Property Details for 27 Brookside Rd
General
- Rent: $3,750
- Status: Active
- Type: Single Family
- Source: Middlesex
- MLS ID: 2706479R
- Updated: Today (10/18/2026)
- Added to Site: Today
Rental Information
- Lease/Rent Term: 12 Months, Month To Month, 6 Months
- Rent Includes: See Remarks
Interior
- Interior Features: Existing Shades, Entrance Foyer, Kitchen, Laundry Room, Living Room, Bath Full, Other Room(s), Den, Dining Room, Family Room, Utility Room, 2 Bedrooms, Bath Main, Attic, Den/Study, Library/Office
- Fireplace: Yes
- Number of Fireplaces: 1
- Fireplace(s): Decorative, Decorative
- Appliances: Dishwasher, Dryer, Electric Range/Oven, Exhaust Fan, Microwave, Refrigerator, Washer, Stove/Oven, Microwave, Washer/Dryer, Electric Water Heater
- Flooring: Wood, Ceramic Tile, Laminate
Rooms
Bathrooms
- Total Bathrooms: 2
- Full Bathrooms: 2
Bedrooms
- Total Bedrooms: 2
Other Rooms
- Living Room: 1,538 Sq. Ft.
Additional Information
- Security/Safety: Smoke Detector(s)
Exterior
- Exterior Features: Barbecue, Curbs, Deck, Patio, Fencing/Wall, Sidewalk, Storage Shed, Yard
- Deck/Patio: Deck, Patio
Parking
- Parking Features: Driveway, On Street
- Parking: Driveway, On Street
Location
- County: Middlesex
Community
- Gated: Curbs, Sidewalks
- Pets Allowed: Yes
Heating & Cooling
- Cooling Type: Ceiling Fan(s), Heat Pump, Zoned
- Heating Type: Zoned, Heat Pump
Utilities
- Sewer: Public Sewer
- Water: Public
- Utility Description: Underground Utilities, Electricity Connected
Structural Information
- Architectural Style: Colonial, Two Story, Furnished
- Basement Desc.: Crawl Space, Exterior Entry
- Windows: Shades/Blinds, Shades-Existing
- Stories/Levels: 2
- Square Feet: 1,538
- Year Built: 1950
Additional Structures
- Other Structures: Shed(s)
Lot Features
- Lot Size (Acres): 0.2296
- Lot Size (Sq. Ft.): 10,001
- Lot Dimensions: 0.00 x 0.00
- Lot Features: Interior Lot, Level
- Lot Description: Interior Lot, Level
- Fencing (Description): Fencing/Wall
Financial Considerations
- Terms: 12 Months, Month To Month, 6 Months
- Tenant Pays: All Utilities, Cable TV, Electricity, Sewer, Hot Water, Water
Disclosures and Reports
- Property ID: 2400109400009
Listed by Re/Max Innovation
Price History for 27 Brookside Rd
Date
Details
Price
Change
Source
10/18/2026
Listed
$3,750
—
MLS
Disclaimer: Historical sales information is derived from public records provided by the county offices. Information is not guaranteed and should be independently verified.

27 Brookside Road, Spotswood, NJ 08884 (MLS# 2706479R) is a Single Family property with 2 bedrooms and 2 full bathrooms. 27 Brookside Road is currently listed for rent at $3,750 and was received on October 18, 2026. Want to learn more about 27 Brookside Road? Do you have questions about finding other real estate for sale or rent in Spotswood? You can browse all Spotswood rentals or contact a Coldwell Banker agent to request more information.