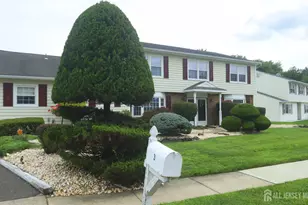
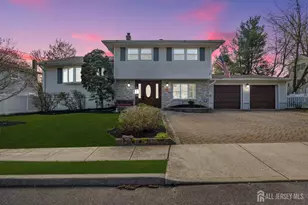
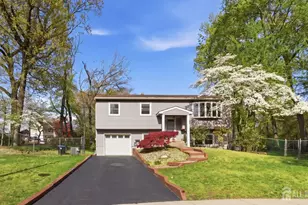
Full Property Details for MLS# 2617949R
General
- Price: $725,000
- Taxes: $10,890 (2024)
- Status: Active
- Type: Single Family
- Source: Middlesex
- MLS ID: 2617949R
- Updated: 9/3/2026
- Added to Site: 72 day(s) ago
Interior
- Interior Features: 1 Bedroom, Kitchen, Laundry Room, Living Room, Bath Full, Other Room(s), Dining Room, Family Room, 3 Bedrooms, Attic, Storage
- Fireplace: Yes
- Number of Fireplaces: 1
- Fireplace(s): Wood-Burning, Wood Burning
- Appliances: Dishwasher, Dryer, Gas Range/Oven, Exhaust Fan, Microwave, Refrigerator, Range, Washer, Kitchen Exhaust Fan, Gas Water Heater
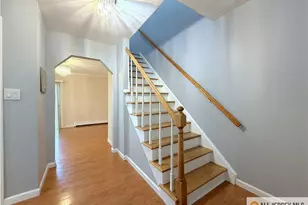
- Flooring: Carpet, Ceramic Tile, Laminate, Wood
Rooms
- Total Bathrooms: 2
- Full Bathrooms: 2
- Living Room: 2,249 Sq. Ft.
Additional Information
- Pool Description: Above-Ground, Above Ground
Exterior
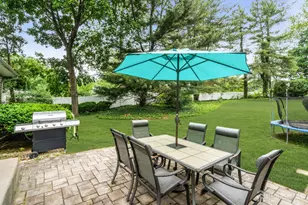
- Exterior Features: Barbecue, Deck, Patio, Fencing/Wall, Storage Shed, Yard
- Deck/Patio: Deck, Patio
Parking
- Garage: Yes
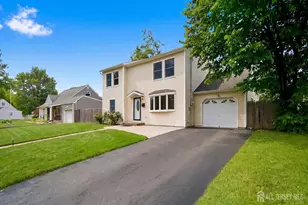
- Parking Features: 2 Car Width, Asphalt, Built-In Garage, See Remarks, Driveway, Paved
- Parking: 2 Car Width, Asphalt, Built-In Garage, See Remarks, Driveway, Paved
Location
Community
Heating & Cooling
- Cooling Type: Central Air Conditioning
- Heating Type: Forced Air
Utilities
- Gas: Natural Gas
- Sewer: Public Sewer
- Water: Public
- Utility Description: Underground Utilities, Electricity Connected, Natural Gas Connected
Structural Information
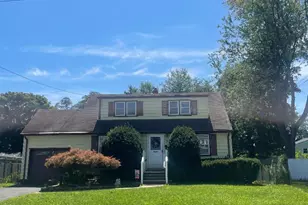
- Architectural Style: Custom Home, Split Level
- Structure Type: Custom Home
- Basement Desc.: Finished, Exterior Entry, Recreation Room, Interior Entry, Utility Room
- Roof: Asphalt
- Stories/Levels: 2
- Square Feet: 2,249
- Year Built: 1955
Additional Structures
- Other Structures: Shed(s)
Lot Features
- Lot Size (Acres): 0.2525
- Lot Size (Sq. Ft.): 10,999
- Lot Dimensions: 110.00 x 100.00
- Lot Features: Level, Wooded
- Lot Description: Level, Wooded
- Fencing (Description): Fencing/Wall
Financial Considerations
- Tax Amount: $10,890
- Tax Year: 2024
Disclosures and Reports
- Property ID: 24000851200009
Listed by Weichert Co Realtors

![[Address not provided], Spotswood, NJ 08884 - Photo 1](https://m.cbhomes.com/p/180/2617949R/d871fAa61D0B4C1/pds23tp.webp)
![[Address not provided], Spotswood, NJ 08884 - Photo 2](https://m1.cbhomes.com/p/180/2617949R/E5BAb7ad9b8c414/pds23tp.webp)
![[Address not provided], Spotswood, NJ 08884 - Photo 3](https://m.cbhomes.com/p/180/2617949R/2933d57E0586462/pds23tp.webp)
![[Address not provided], Spotswood, NJ 08884 - Photo 4](https://m1.cbhomes.com/p/180/2617949R/980b36b68FA14C7/pds23tp.webp)
![[Address not provided], Spotswood, NJ 08884 - Photo 5](https://m.cbhomes.com/p/180/2617949R/1D1A0817e5C041c/pds23tp.webp)
![[Address not provided], Spotswood, NJ 08884 - Photo 6](https://m1.cbhomes.com/p/180/2617949R/11899Ff8fd294A8/pds23tp.webp)
![[Address not provided], Spotswood, NJ 08884 - Photo 7](https://m.cbhomes.com/p/180/2617949R/31ad38614eBc4eB/pds23tp.webp)
![[Address not provided], Spotswood, NJ 08884 - Photo 8](https://m1.cbhomes.com/p/180/2617949R/f19ce9c81312461/pds23tp.webp)
![[Address not provided], Spotswood, NJ 08884 - Photo 9](https://m.cbhomes.com/p/180/2617949R/1d078b6289254c9/pds23tp.webp)
![[Address not provided], Spotswood, NJ 08884 - Photo 10](https://m1.cbhomes.com/p/180/2617949R/4062A16f62cd4Ad/pds23tp.webp)
![[Address not provided], Spotswood, NJ 08884 - Photo 11](https://m.cbhomes.com/p/180/2617949R/56D888c0B12E4Bb/pds23tp.webp)
![[Address not provided], Spotswood, NJ 08884 - Photo 12](https://m1.cbhomes.com/p/180/2617949R/57F57183dCfb410/pds23tp.webp)
![[Address not provided], Spotswood, NJ 08884 - Photo 13](https://m.cbhomes.com/p/180/2617949R/dc9414034c174b6/pds23tp.webp)
![[Address not provided], Spotswood, NJ 08884 - Photo 14](https://m1.cbhomes.com/p/180/2617949R/Fc1aA46a5A014Ce/pds23tp.webp)
![[Address not provided], Spotswood, NJ 08884 - Photo 15](https://m.cbhomes.com/p/180/2617949R/4eC134440119474/pds23tp.webp)
![[Address not provided], Spotswood, NJ 08884 - Photo 16](https://m1.cbhomes.com/p/180/2617949R/48B810e7ddAb47E/pds23tp.webp)
![[Address not provided], Spotswood, NJ 08884 - Photo 17](https://m.cbhomes.com/p/180/2617949R/C5ba9b6785a940f/pds23tp.webp)
![[Address not provided], Spotswood, NJ 08884 - Photo 18](https://m1.cbhomes.com/p/180/2617949R/A5A4049E166A42e/pds23tp.webp)
![[Address not provided], Spotswood, NJ 08884 - Photo 19](https://m.cbhomes.com/p/180/2617949R/757FB449F7bd459/pds23tp.webp)
![[Address not provided], Spotswood, NJ 08884 - Photo 20](https://m1.cbhomes.com/p/180/2617949R/BAa387132dc04A3/pds23tp.webp)
![[Address not provided], Spotswood, NJ 08884 - Photo 21](https://m.cbhomes.com/p/180/2617949R/356B7465e61942e/pds23tp.webp)
![[Address not provided], Spotswood, NJ 08884 - Photo 22](https://m1.cbhomes.com/p/180/2617949R/A7D531ff245940A/pds23tp.webp)
![[Address not provided], Spotswood, NJ 08884 - Photo 23](https://m.cbhomes.com/p/180/2617949R/D7D94A6AF7C748F/pds23tp.webp)
![[Address not provided], Spotswood, NJ 08884 - Photo 24](https://m1.cbhomes.com/p/180/2617949R/df27B64bf47741A/pds23tp.webp)
![[Address not provided], Spotswood, NJ 08884 - Photo 25](https://m.cbhomes.com/p/180/2617949R/1bc0F2F9f79148F/pds23tp.webp)
![[Address not provided], Spotswood, NJ 08884 - Photo 26](https://m1.cbhomes.com/p/180/2617949R/f7DDA358B38642f/pds23tp.webp)
![[Address not provided], Spotswood, NJ 08884 - Photo 27](https://m.cbhomes.com/p/180/2617949R/Ce151749A32a4Aa/pds23tp.webp)
![[Address not provided], Spotswood, NJ 08884 - Photo 28](https://m1.cbhomes.com/p/180/2617949R/66Faa7942580442/pds23tp.webp)
![[Address not provided], Spotswood, NJ 08884 - Photo 29](https://m.cbhomes.com/p/180/2617949R/c3AE8c80f03a436/pds23tp.webp)
![[Address not provided], Spotswood, NJ 08884 - Photo 30](https://m1.cbhomes.com/p/180/2617949R/f66aF448229b4bB/pds23tp.webp)
![[Address not provided], Spotswood, NJ 08884 - Photo 31](https://m.cbhomes.com/p/180/2617949R/792059E0718B408/pds23tp.webp)
![[Address not provided], Spotswood, NJ 08884 - Photo 32](https://m1.cbhomes.com/p/180/2617949R/7aC8283b150C417/pds23tp.webp)
![[Address not provided], Spotswood, NJ 08884 - Photo 33](https://m.cbhomes.com/p/180/2617949R/8d915F50E6b8496/pds23tp.webp)
![[Address not provided], Spotswood, NJ 08884 - Photo 34](https://m1.cbhomes.com/p/180/2617949R/7693Fd34E6D94Fa/pds23tp.webp)